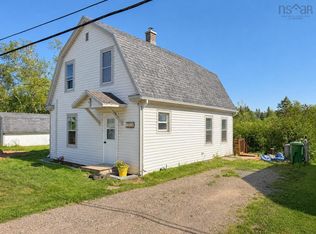
This lovingly cared for 3 Bedroom, 1 1/2 bath home is perfectly designed for comfortable living, is located in-town & is move in-ready! The back entrance offers a spacious mud room, & a 4 piece bath, the mud flows right into the kitchen, the heart of every home & this kitchen is no different, warm & inviting, with access to a combo living room/dining room. The primary Bedroom is located on the M/F, this room could also be used as a family room, playroom for young children, or a home office. The 2nd level has 2 generous sized Bedrooms & a 1/2 bath. The basement level has a partially finished rec. room, would only need flooring to complete the room. The interior has been freshly painted, has newer laminate & vinyl flooring, & comes with the added advantage of heat pumps for heating/cooling efficiency. The exterior boasts of a durable steel roof, double paved drive, & a beautiful backyard. Close to all schools & downtown amenities plus offers easy access to the highway if you need to travel for work or pleasure. This charming & affordable property could be yours.
For sale
C$309,500
244 Glenwood Dr, Truro, NS B2N 1P9
3beds
1,125sqft
Single Family Residence
Built in 62
8,799 Square Feet Lot
$-- Zestimate®
C$275/sqft
C$-- HOA
What's special
Spacious mud roomDurable steel roofDouble paved driveBeautiful backyard
- 5 days |
- 61 |
- 3 |
Zillow last checked:
Listing updated:
Listed by:
Nancy Messom,
RE/MAX Fairlane Realty Brokerage
Source: NSAR,MLS®#: 202620780 Originating MLS®#: Nova Scotia Association of REALTORS®
Originating MLS®#: Nova Scotia Association of REALTORS®Facts & features
Interior
Bedrooms & bathrooms
- Bedrooms: 3
- Bathrooms: 2
- Full bathrooms: 1
- 1/2 bathrooms: 1
- Main level bathrooms: 1
- Main level bedrooms: 1
Bedroom
- Level: Second
- Area: 133.2
- Dimensions: 12 x 11.1
Bedroom 1
- Level: Second
Bathroom
- Level: Main
- Area: 28.29
- Dimensions: 6.9 x 4.1
Bathroom 1
- Level: Second
- Area: 23.32
- Dimensions: 5.3 x 4.4
Dining room
- Level: Main
- Area: 144
- Dimensions: 12 x 12
Kitchen
- Level: Main
- Area: 114.46
- Dimensions: 11.8 x 9.7
Living room
- Level: Main
- Area: 133.2
- Dimensions: 12 x 11.1
Heating
- Forced Air, Heat Pump -Ductless
Cooling
- Ductless
Appliances
- Included: Electric Range, Dishwasher, Dryer - Electric, Washer, Refrigerator
Features
- High Speed Internet, Master Downstairs
- Flooring: Carpet, Laminate, Vinyl
- Basement: Full,Partially Finished
Interior area
- Total structure area: 1,125
- Total interior livable area: 1,125 sqft
- Finished area above ground: 1,125
Property
Parking
- Parking features: No Garage, Paved
- Details: Parking Details(Multi Parking Spaces), Garage Details(Shed)
Features
- Levels: One and One Half
- Stories: 1
Lot
- Size: 8,799 Square Feet
- Features: Landscaped, Under 0.5 Acres
Details
- Additional structures: Shed(s)
- Parcel number: 20176517
- Zoning: GR
- Other equipment: Satellite Dish, No Rental Equipment
Construction
Type & style
- Home type: SingleFamily
- Property subtype: Single Family Residence
Materials
- Shingle Siding
- Roof: Steel
Condition
- New construction: No
- Year built: 62
Utilities & green energy
- Gas: Oil
- Sewer: Municipal
- Water: Municipal
- Utilities for property: Cable Connected, Electricity Connected, Phone Connected, Electric
Community & HOA
Community
- Features: Golf, Park, Playground, Recreation Center, School Bus Service, Shopping, Ski Hill, Place of Worship
Location
- Region: Truro
Financial & listing details
- Price per square foot: C$275/sqft
- Tax assessed value: C$119,700
- Price range: C$309.5K - C$309.5K
- Date on market: 8/17/2026
- Inclusions: Fridge, Stove, Dishwasher, Washer & Dryer
- Ownership: Freehold
- Electric utility on property: Yes
Price history
| Date | Event | Price |
|---|---|---|
| 8/17/2026 | Listed for sale | C$309,500C$275/sqft |
Source:  NSAR #202620780 Report a problem NSAR #202620780 Report a problem | ||
Public tax history
| Year | Property taxes | Tax assessment |
|---|---|---|
| 2019 | -- | C$100,100 |
Climate risks
Neighborhood: B2N
Nearby schools
GreatSchools rating
No schools nearby
We couldn't find any schools near this home.
- C$131,2004 bd2 ba1.4k sqft250 Glenwood Dr, Truro, NS B2N1P9Off Market
- C$145,8003 bd2 ba1.7k sqft240 Glenwood Dr, Truro, NS B2N1P9Off Market
- C$174,7003 bd3 ba2.6k sqft31 Edgewood Dr, Truro, NS B2N1N8Off Market
- C$192,5004 bd3 ba2.3k sqft243 Glenwood Dr, Truro, NS B2N1P8Off Market
- C$163,5005 bd4 ba1.9k sqft256 Glenwood Dr, Truro, NS B2N1P9Off Market
- C$180,2002 bd2 ba1.4k sqft37 Edgewood Dr, Truro, NS B2N1N8Off Market
- C$167,7003 bd2 ba1.9k sqft249 Glenwood Dr, Truro, NS B2N1P8Off Market
- C$124,4004 bd1 ba1.1k sqft27 Edgewood Dr, Truro, NS B2N1N8Off Market
Similar homes
- C$319,9003 bd2 ba1.4k sqft21 Cottage St, Truro, NS B2N 4P5For Sale
 MLS ID #202614822, David Williams, RE/MAX Fairlane Realty Brokerage. NSAR
 - C$285,0003 bd1 ba1.2k sqft1819 Irwin Lake Rd, Colchester, NS B0N 1C0For Sale
 MLS ID #202619616, Wil Walusimbi, Royal LePage Truro Real Estate Brokerage. NSAR
 - C$340,9004 bd2 ba1.1k sqft64 Centre St, Truro, NS B2N 2K2For Sale
 MLS ID #202615836, Louise Cormier, RE/MAX Fairlane Realty Brokerage. NSAR
 - C$339,5003 bd1 ba1.2k sqft15 Montery Dr, Colchester, NS B2N 5S3For Sale
 MLS ID #202619945, Terry Moser, Royal LePage Truro Real Estate Brokerage. NSAR
 - C$339,9003 bd1 ba1.2k sqft26 Crescent Dr, Truro, NS B2N 1N6For SaleMLS ID #202616707, Nancy Johnstone, Royal LePage Truro Real Estate Brokerage. NSAR
- C$355,0003 bd2 ba1.5k sqft69 Alice St, Truro, NS B2N 2M8For SaleMLS ID #202618936, Carolyn McNeil-Cavanaugh, Royal LePage Truro Real Estate Brokerage. NSAR
- C$324,9003 bd1 ba1.3k sqft55 Churchill St, Truro, NS B2N 1M9For SaleMLS ID #202616913, Debbie Elliott, RE/MAX Fairlane Realty Brokerage. NSAR
- C$299,9002 bd2 ba1.3k sqft326 Brunswick St, Truro, NS B2N 2J6For SaleMLS ID #202618974, Ryan MacLean, Keller Williams Select Realty Brokerage. NSAR
- C$339,9003 bd2 ba1.6k sqft95 Higgins St, Truro, NS B2N 2L6For SaleMLS ID #202603767, Andrew Thiesen, Royal LePage Truro Real Estate Brokerage. NSAR
- C$300,0003 bd1 ba1.2k sqft141 Harmony Rd, Salmon River, NS B2N 4X9For SaleMLS ID #202617070, Dylan Musgrave, RE/MAX Fairlane Realty Brokerage. NSAR
- C$320,0006 bd-- ba1.1k sqft1170 Prince St, Truro, NS B2N 1J2For SaleMLS ID #202617794, Rebecca Dennis, EXP Realty of Canada Inc. Brokerage. NSAR
- C$319,9003 bd1 ba938 sqft56 Lower Truro Rd, Colchester, NS B6L 1L9For SaleMLS ID #202615855, Jonathan David, PG Direct Realty Ltd. Brokerage. NSAR
- C$319,5002 bd1 ba894 sqftJeffery Lambert Dr #129, Hilden, NS B0N 1C0For SaleMLS ID #202619958, Danielle Johnson, Keller Williams Select Realty (Truro) Brokerage. NSAR
- C$339,0002 bd1 ba770 sqft44 Kaulback St, Truro, NS B2N 3M6For SaleMLS ID #202608485, Donald Peppard, Royal LePage Truro Real Estate Brokerage. NSAR
- C$310,0003 bd2 ba1.2k sqft12 Highland Ave, Brookfield, NS B0N 1C0For SaleMLS ID #202618573, Joanne Bouley, RE/MAX Fairlane Realty Brokerage. NSAR
- C$334,9003 bd1 ba1.3k sqft319 Brunswick St, Truro, NS B2N 2J4For SaleMLS ID #202614746, Jennifer Wallis, Royal LePage Atlantic (Enfield) Brokerage. NSAR
- C$245,0004 bd2 ba1.6k sqft371 Willow St, Truro, NS B2N 5A6For SaleMLS ID #202616655, Jorden Sinyard, Royal LePage Truro Real Estate Brokerage. NSAR
- C$385,0003 bd2 ba1.5k sqft110 Maple Blvd, Bible Hill, NS B2N 4N3For SaleMLS ID #202620254, Nancy Messom, RE/MAX Fairlane Realty Brokerage. NSAR
- C$364,9003 bd2 ba1.4k sqft453 Young St, Truro, NS B2N 3Y8For SaleMLS ID #202606380, Marvin Rozario, LPT Realty ULC Brokerage. NSAR
- C$279,9001 bd1 ba665 sqft1096 Highway 2, Hilden, NS B0N 1C0For SaleMLS ID #202620630, Alex Tattrie, Century 21 Trident Realty Ltd. Brokerage. NSAR
