Location! Location! Location! This spacious three bedroom home plus den is perfectly situated within walking distance to the Truro Middle School in Truro - the Hub of Nova Scotia! Have you been searching for a good, solid family home with plenty of space? Look no further. This property offers room to grow and everything a busy family needs. **Features include:** -Large storage shed -Durable metal roof -Two heat pumps for year-round comfort -many updates throughout -freshly painted and move-in ready, just waiting for it's new owners Don't miss this opportunity to settle into a wonderful family-friendly neighborhood in the heart of Truro. Book your viewing today!
For sale
C$358,500
453 Young St, Truro, NS B2N 3Y8
3beds
3,496sqft
Single Family Residence
Built in 2003
3,497 Square Feet Lot
$-- Zestimate®
C$103/sqft
C$-- HOA
What's special
Large storage shedDurable metal roof
- 24 days
- 74
- 2
Zillow last checked:
Listing updated:
Listed by:
Christine Chalmers,
Keller Williams Select Realty (Truro) Brokerage,
Mary Brown,
Keller Williams Select Realty (Truro)
Source: NSAR,MLS®#: 202623379 Originating MLS®#: Nova Scotia Association of REALTORS®
Originating MLS®#: Nova Scotia Association of REALTORS®Facts & features
Interior
Bedrooms & bathrooms
- Bedrooms: 3
- Bathrooms: 2
- Full bathrooms: 1
- 1/2 bathrooms: 1
- Main level bathrooms: 1
Bedroom
- Level: Lower
- Area: 68.25
- Dimensions: 9.1 x 7.5
Bedroom 1
- Level: Lower
- Area: 91
- Dimensions: 10 x 9.1
Bathroom
- Level: Main
- Area: 31.9
- Dimensions: 5.8 x 5.5
Bathroom 1
- Level: Lower
- Area: 40.04
- Dimensions: 5.2 x 7.7
Dining room
- Level: Main
- Area: 135.24
- Dimensions: 9.8 x 13.8
Kitchen
- Level: Main
- Area: 120.19
- Dimensions: 11.9 x 10.1
Living room
- Level: Main
- Area: 184.92
- Dimensions: 13.4 x 13.8
Office
- Level: Main
- Area: 84.63
- Dimensions: 9.1 x 9.3
Heating
- Heat Pump -Ductless
Appliances
- Included: Stove, Dishwasher, Dryer, Washer, Microwave, Refrigerator
- Laundry: Laundry Room
Features
- High Speed Internet
- Flooring: Carpet, Laminate, Tile
- Basement: None
Interior area
- Total structure area: 3,496
- Total interior livable area: 3,496 sqft
- Finished area above ground: 3,496
Property
Parking
- Total spaces: 2
- Parking features: No Garage, Double, Paved
- Has uncovered spaces: Yes
- Details: Parking Details(Double Paved Driveway)
Features
- Levels: Split Entry
Lot
- Size: 3,497 Square Feet
- Features: Landscaped, Under 0.5 Acres
Details
- Additional structures: Shed(s)
- Parcel number: 20432431
- Zoning: res
- Other equipment: Air Exchanger, No Rental Equipment
Construction
Type & style
- Home type: SingleFamily
- Property subtype: Single Family Residence
Materials
- Vinyl Siding
- Roof: Metal
Condition
- New construction: No
- Year built: 2003
Utilities & green energy
- Sewer: Municipal
- Water: Municipal
- Utilities for property: Cable Connected, Electricity Connected, Phone Connected, Electric
Community & HOA
Community
- Features: Park, Place of Worship, Playground, School Bus Service
Location
- Region: Truro
Financial & listing details
- Price per square foot: C$103/sqft
- Price range: C$358.5K - C$358.5K
- Date on market: 9/15/2026
- Inclusions: Fridge, Stove, Washer, Dryer, Microwave, Dishwasher, Shed
- Ownership: Freehold
- Electric utility on property: Yes
Price history
| Date | Event | Price |
|---|---|---|
| 9/15/2026 | Listed for sale | C$358,500C$103/sqft |
Source:  NSAR #202623379 Report a problem NSAR #202623379 Report a problem | ||
Public tax history
Tax history is unavailable.
Climate risks
Neighborhood: B2N
Nearby schools
GreatSchools rating
No schools nearby
We couldn't find any schools near this home.
Schools provided by the listing agent
- Elementary: Truro Elementary School
- Middle: Truro Junior High School
- High: Cobequid Educational Centre
Source: NSAR. This data may not be complete. We recommend contacting the local school district to confirm school assignments for this home.
Similar homes
- C$329,9003 bd3 ba1.9k sqft28 Arlington Pl, Truro, NS B2N 3T7For Sale
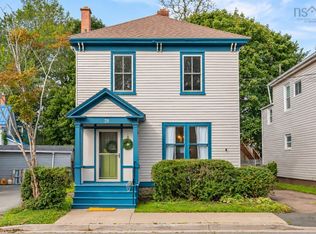 MLS ID #202623012, Candice Blaney, RE/MAX Nova (Halifax) Brokerage. NSAR
 - C$399,0003 bd2 ba2.1k sqft7 Roosevelt Ave, Truro, NS B2N 1B7For Sale
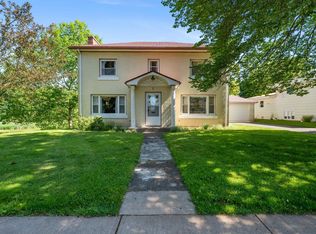 MLS ID #202616889, Hayley Thomas, Royal LePage Atlantic Brokerage. NSAR
 - C$325,0003 bd2 ba1.9k sqft440 Prince St, Truro, NS B2N 1E7For Sale
 MLS ID #202621791, William Booth, ViewPoint Realty Services Inc.(Greenwood) Brokerage. NSAR
 - C$355,0004 bd2 ba2.4k sqft167 Brunswick St, Truro, NS B2N 2H7For Sale
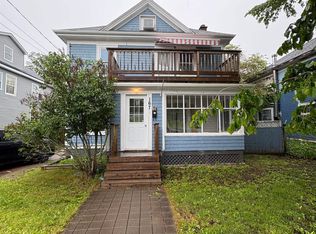 MLS ID #202616028, Jorden Sinyard, Royal LePage Truro Real Estate Brokerage. NSAR
