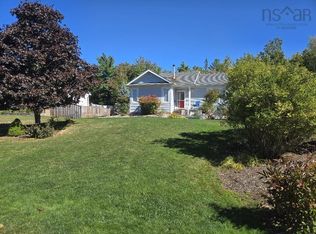
Welcome to 431 Young Street — a spacious and well-maintained 2-storey family home in Truro! Featuring 3 bedrooms, 2 bathrooms, and a fully finished basement with walkout access to the fenced backyard, this home offers plenty of room for growing families and everyday living. This well-maintained home features a durable steel roof, stainless steel appliances, and energy-efficient heat pumps, offering comfort and peace of mind for years to come. The functional layout provides ample living space across all levels, while the finished basement adds flexibility for a family room, home office, gym, or guest space. Outside, enjoy a fenced backyard perfect for children, pets, or entertaining, along with a paved double driveway for convenient parking. Ideally located close to schools, shopping, parks, and all the great amenities Truro has to offer, this move-in-ready home combines comfort, space, and convenience in a fantastic family-friendly neighbourhood.
For sale
C$449,000
431 Young St, Truro, NS B2N 3Y7
3beds
1,950sqft
Single Family Residence
Built in 2002
6,682 Square Feet Lot
$-- Zestimate®
C$230/sqft
C$-- HOA
What's special
Fenced backyardDurable steel roofStainless steel appliancesEnergy-efficient heat pumps
- 140 days
- 2
- 0
Zillow last checked:
Listing updated:
Listed by:
Reinier Boermans,
RE/MAX Fairlane Realty Brokerage
Source: NSAR,MLS®#: 202612177 Originating MLS®#: Nova Scotia Association of REALTORS®
Originating MLS®#: Nova Scotia Association of REALTORS®Facts & features
Interior
Bedrooms & bathrooms
- Bedrooms: 3
- Bathrooms: 2
- Full bathrooms: 2
Bedroom
- Level: Second
- Area: 133
- Dimensions: 14 x 9.5
Bedroom 1
- Level: Second
- Area: 98.8
- Dimensions: 10.4 x 9.5
Bedroom 2
- Level: Second
- Area: 129.38
- Dimensions: 11.5 x 11.25
Bathroom
- Level: Second
- Area: 43.5
- Dimensions: 7.5 x 5.8
Bathroom 1
- Level: Lower
- Area: 26.4
- Dimensions: 5.5 x 4.8
Family room
- Level: Lower
- Area: 331.5
- Dimensions: 19.5 x 17
Kitchen
- Level: Main
- Area: 228
- Dimensions: 19 x 12
Living room
- Level: Main
- Area: 220
- Dimensions: 17.6 x 12.5
Heating
- Baseboard, Heat Pump -Ductless
Appliances
- Included: Range, Stove, Dishwasher, Dryer, Washer, Freezer, Refrigerator
Features
- High Speed Internet
- Flooring: Carpet, Ceramic Tile, Hardwood, Laminate, Linoleum
- Basement: Finished,Walk-Out Access
Interior area
- Total structure area: 1,950
- Total interior livable area: 1,950 sqft
- Finished area above ground: 1,250
Property
Parking
- Parking features: No Garage, Multiple Driveways, Parking Spaces(s), Paved
- Has uncovered spaces: Yes
Features
- Levels: Two
- Stories: 2
Lot
- Size: 6,682 Square Feet
- Features: Cleared, Level, Under 0.5 Acres
Details
- Parcel number: 20423588
- Zoning: residentia
- Other equipment: Air Exchanger, No Rental Equipment
Construction
Type & style
- Home type: SingleFamily
- Property subtype: Single Family Residence
Materials
- Vinyl Siding
- Roof: Metal
Condition
- New construction: No
- Year built: 2002
Utilities & green energy
- Sewer: Municipal
- Water: Municipal
- Utilities for property: Cable Connected, Electricity Connected, Phone Connected, Other, Electric
Community & HOA
Community
- Features: Golf, Park, Playground, Recreation Center, School Bus Service, Shopping, Ski Hill, Marina, Place of Worship, Beach
Location
- Region: Truro
Financial & listing details
- Price per square foot: C$230/sqft
- Tax assessed value: C$7,371,365
- Price range: C$449K - C$449K
- Date on market: 5/26/2026
- Inclusions: Washer/Dryer/Fridge/Dishwasher/Hoodrange
- Ownership: Freehold
- Electric utility on property: Yes
Price history
| Date | Event | Price |
|---|---|---|
| 5/26/2026 | Listed for sale | C$449,000C$230/sqft |
Source:  NSAR #202612177 Report a problem NSAR #202612177 Report a problem | ||
Public tax history
Tax history is unavailable.
Climate risks
Neighborhood: B2N
Nearby schools
GreatSchools rating
No schools nearby
We couldn't find any schools near this home.
Schools provided by the listing agent
- Middle: Trenton Middle School
- High: Cobequid Educational Centre
Source: NSAR. This data may not be complete. We recommend contacting the local school district to confirm school assignments for this home.
Similar homes
- C$449,9003 bd2 ba1.6k sqft7 Douglas St, Truro, NS B2N 2E6For Sale
 MLS ID #202622198, Andrew Thiesen, Royal LePage Truro Real Estate Brokerage. NSAR
 - C$439,0004 bd3 ba2.4k sqft355 Queen St, Truro, NS B2N 2C4For Sale
 MLS ID #202617642, Toni Kennedy, PG Direct Realty Ltd. Brokerage. NSAR
 - C$449,9004 bd2 ba2.1k sqft392 Onslow Rd, Colchester, NS B6L 5K9For Sale
 MLS ID #202617126, Matthew Ward, Hants Realty Ltd. Brokerage. NSAR
 - C$462,5003 bd2 ba1.8k sqft40 Silverwood, Dr Valley, NS B2N 6Y6For Sale
 MLS ID #202624880, Andrew Thiesen, Royal LePage Truro Real Estate Brokerage. NSAR
