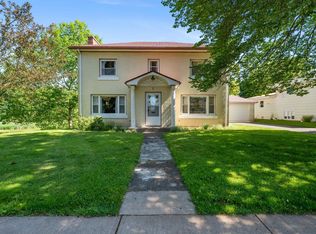
This Meticulously maintained 3 bedroom home with garage located in downtown Truro offers a balance of classic character and charm with extensive modern upgrades and improvements including custom kitchen, windows, doors, electrical 200 amp and new electrical wiring, Steffes thermal boiler, ornamental fencing to name a few. Great curb appeal. Must be seen to be appreciated.
For sale
C$489,900
86 Queen St, Truro, NS B2N 2B3
3beds
2,508sqft
Single Family Residence
Built in 1851
-- sqft lot
$-- Zestimate®
C$195/sqft
C$-- HOA
What's special
Custom kitchenSteffes thermal boilerOrnamental fencingGreat curb appeal
- 53 days
- 37
- 0
Zillow last checked:
Listing updated:
Listed by:
Nancy Johnstone,
Royal LePage Truro Real Estate Brokerage
Source: NSAR,MLS®#: 202620755 Originating MLS®#: Nova Scotia Association of REALTORS®
Originating MLS®#: Nova Scotia Association of REALTORS®Facts & features
Interior
Bedrooms & bathrooms
- Bedrooms: 3
- Bathrooms: 2
- Full bathrooms: 1
- 1/2 bathrooms: 1
- Main level bathrooms: 1
Bedroom
- Level: Second
- Area: 180.78
- Dimensions: 13.8 x 13.1
Bedroom 1
- Level: Second
- Area: 125.49
- Dimensions: 8.9 x 14.1
Bathroom
- Level: Main
- Area: 19.2
- Dimensions: 3 x 6.4
Bathroom 1
- Level: Second
- Area: 65.36
- Dimensions: 8.6 x 7.6
Dining room
- Level: Main
- Area: 182.09
- Dimensions: 13.1 x 13.9
Family room
- Level: Main
- Area: 216.3
- Dimensions: 21 x 10.3
Kitchen
- Level: Main
- Area: 119.21
- Dimensions: 13.1 x 9.1
Living room
- Level: Main
- Area: 169.4
- Dimensions: 14 x 12.1
Heating
- Electric, Radiator
Appliances
- Included: Stove, Dishwasher, Dryer, Washer, Refrigerator
Features
- High Speed Internet
- Flooring: Ceramic Tile, Hardwood
- Basement: Full,Unfinished
- Has fireplace: Yes
- Fireplace features: Wood Burning
Interior area
- Total structure area: 2,508
- Total interior livable area: 2,508 sqft
- Finished area above ground: 2,508
Property
Parking
- Total spaces: 3.5
- Parking features: Detached, 1.5, Double, Paved
- Garage spaces: 1.5
- Has uncovered spaces: Yes
- Details: Parking Details(Double Paved Driveway), Garage Details(15'x20'3'' + 15'4'' X 16'3'')
Features
- Levels: 1 3/4 Storey
- Stories: 1
- Patio & porch: Patio
- Fencing: Partial
Lot
- Features: Landscaped, Level, Under 0.5 Acres
Details
- Parcel number: 20182689
- Zoning: UC
- Other equipment: No Rental Equipment
Construction
Type & style
- Home type: SingleFamily
- Property subtype: Single Family Residence
Materials
- Wood Siding
- Foundation: Stone
- Roof: Steel
Condition
- New construction: No
- Year built: 1851
Utilities & green energy
- Sewer: Municipal
- Water: Municipal
- Utilities for property: Electricity Connected, Phone Connected, Electric
Community & HOA
Community
- Features: Golf, Park, Playground, Recreation Center, School Bus Service, Shopping, Place of Worship
- Security: Security System
Location
- Region: Truro
Financial & listing details
- Price per square foot: C$195/sqft
- Tax assessed value: C$304,400
- Price range: C$489.9K - C$489.9K
- Date on market: 8/17/2026
- Inclusions: Fridge, Stove, Dishwasher, Washer & Dryer
- Ownership: Freehold
- Electric utility on property: Yes
Price history
| Date | Event | Price |
|---|---|---|
| 9/17/2026 | Price change | C$489,900-7.4%C$195/sqft |
Source:  NSAR #202620755 Report a problem NSAR #202620755 Report a problem | ||
| 8/17/2026 | Listed for sale | C$529,000C$211/sqft |
Source: NSAR #202620755 Report a problem | ||
Public tax history
| Year | Property taxes | Tax assessment |
|---|---|---|
| 2019 | -- | C$133,500 |
Climate risks
Neighborhood: B2N
Nearby schools
GreatSchools rating
No schools nearby
We couldn't find any schools near this home.
Schools provided by the listing agent
- Elementary: Truro Elementary School
- Middle: Truro Junior High School
- High: Cobequid Educational Centre
Source: NSAR. This data may not be complete. We recommend contacting the local school district to confirm school assignments for this home.
Similar homes
- C$439,0004 bd3 ba2.4k sqft355 Queen St, Truro, NS B2N 2C4For Sale
 MLS ID #202617642, Toni Kennedy, PG Direct Realty Ltd. Brokerage. NSAR
 - C$489,9003 bd2 ba1.5k sqft21 Heritage Pl, Truro, NS B2N 6J4For Sale
 MLS ID #202614238, Andrew Thiesen, Royal LePage Truro Real Estate Brokerage. NSAR
 - C$449,9003 bd2 ba1.6k sqft7 Douglas St, Truro, NS B2N 2E6For Sale
 MLS ID #202622198, Andrew Thiesen, Royal LePage Truro Real Estate Brokerage. NSAR
 - C$399,0003 bd2 ba2.1k sqft7 Roosevelt Ave, Truro, NS B2N 1B7For Sale
 MLS ID #202616889, Hayley Thomas, Royal LePage Atlantic Brokerage. NSAR
