It's All About the Views! Set back nicely off the road on 1.26 acres, this 4 bedroom 3 bath multi-level home keeps on giving. The main level offers a large eat-in kitchen with a centre island and equipped with a cozy wood stove, breathtaking views of the country side, 2 piece bath, wet bar with sitting area and 2 large bedrooms with one 3 piece ensuite. Second level has 2 bedrooms and 4 piece bath & laundry. Hugh basement level is partially finished with stairs to garage. All this, and conveniently located to amenities in Bible Hill & Truro, and quick access to the TransCanada Highway.
For sale
C$499,900
903 Pictou Rd E, Colchester, NS B6L 2N1
4beds
2,663sqft
Single Family Residence
Built in 1977
1.26 Acres Lot
$-- Zestimate®
C$188/sqft
C$-- HOA
What's special
Cozy wood stove
- 47 days
- 34
- 0
Zillow last checked:
Listing updated:
Listed by:
Anja I. Willems,
Coldwell Banker Open Door Realty Ltd. Brokerage,
Peter Vissers,
Coldwell Banker Open Door Realty Ltd.
Source: NSAR,MLS®#: 202619492 Originating MLS®#: Nova Scotia Association of REALTORS®
Originating MLS®#: Nova Scotia Association of REALTORS®Facts & features
Interior
Bedrooms & bathrooms
- Bedrooms: 4
- Bathrooms: 3
- Full bathrooms: 2
- 1/2 bathrooms: 1
- Main level bathrooms: 1
Bedroom
- Level: Second
- Area: 160.08
- Dimensions: 13.8 x 11.6
Bedroom 1
- Level: Third
- Area: 170.87
- Dimensions: 12.11 x 14.11
Bedroom 2
- Level: Third
- Area: 160.08
- Dimensions: 13.8 x 11.6
Bathroom
- Level: Main
- Area: 28
- Dimensions: 5.6 x 5
Bathroom 1
- Level: Second
- Area: 85.8
- Dimensions: 7.8 x 11
Bathroom 2
- Level: Second
- Area: 45.43
- Dimensions: 5.9 x 7.7
Dining room
- Level: Main
- Area: 196
- Dimensions: 14 x 14
Kitchen
- Level: Main
- Area: 144.2
- Dimensions: 14 x 10.3
Living room
- Level: Main
- Area: 351.44
- Dimensions: 19.1 x 18.4
Heating
- Baseboard, Heat Pump -Ductless, Stove
Features
- High Speed Internet, Master Downstairs
- Flooring: Hardwood, Laminate, Vinyl, Other
- Basement: Partial,Partially Finished
- Has fireplace: Yes
- Fireplace features: Wood Burning Stove
Interior area
- Total structure area: 2,663
- Total interior livable area: 2,663 sqft
- Finished area above ground: 1,943
Property
Parking
- Total spaces: 1.5
- Parking features: Attached, 1.5, Circular Driveway, Gravel, Paved
- Attached garage spaces: 1.5
- Has uncovered spaces: Yes
- Details: Garage Details(Attached)
Features
- Levels: Three Or More
- Stories: 3
- Patio & porch: Deck
Lot
- Size: 1.26 Acres
- Features: Cleared, Landscaped, Sloping/Terraced, 1 to 2.99 Acres
Details
- Additional structures: Workshop
- Parcel number: 20502290
- Zoning: Res
- Other equipment: No Rental Equipment
Construction
Type & style
- Home type: SingleFamily
- Property subtype: Single Family Residence
Materials
- Vinyl Siding
- Roof: Metal
Condition
- New construction: No
- Year built: 1977
Utilities & green energy
- Sewer: Municipal
- Water: Drilled Well
- Utilities for property: Electricity Connected, Phone Connected, Electric
Community & HOA
Community
- Features: Golf, School Bus Service
Location
- Region: Colchester
Financial & listing details
- Price per square foot: C$188/sqft
- Price range: C$499.9K - C$499.9K
- Date on market: 8/4/2026
- Ownership: Freehold
- Electric utility on property: Yes
Price history
| Date | Event | Price |
|---|---|---|
| 8/31/2026 | Price change | C$499,900-3.7%C$188/sqft |
Source:  NSAR #202619492 Report a problem NSAR #202619492 Report a problem | ||
| 8/4/2026 | Listed for sale | C$519,000C$195/sqft |
Source: NSAR #202619492 Report a problem | ||
Public tax history
Tax history is unavailable.
Climate risks
Neighborhood: B6L
Nearby schools
GreatSchools rating
No schools nearby
We couldn't find any schools near this home.

Similar homes
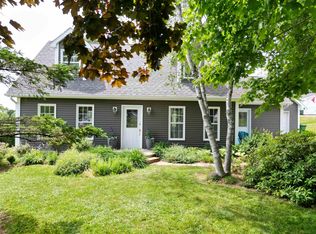
- C$489,9004 bd3 ba2.1k sqft39 Falcon Rd, Colchester, NS B6L 2G3For Sale
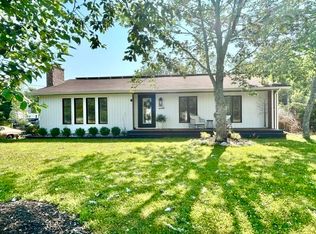 MLS ID #202619796, Anja I. Willems, Coldwell Banker Open Door Realty Ltd. Brokerage. NSAR
 - C$428,5003 bd1 ba1.8k sqft945 Pictou Rd E, Colchester, NS B6L 2N1For Sale
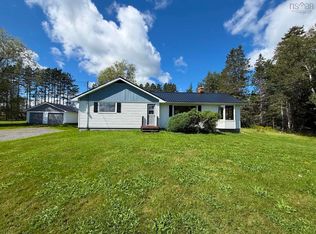 MLS ID #202619626, Samantha Johnson, Keller Williams Select Realty (Truro) Brokerage. NSAR
 - C$569,0004 bd3 ba2.8k sqft53 Meadowland Ave, Colchester, NS B2N 6H6For Sale
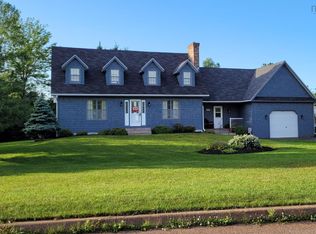 MLS ID #202619939, David Williams, RE/MAX Fairlane Realty Brokerage. NSAR
 - C$449,9004 bd2 ba2.1k sqft392 Onslow Rd, Colchester, NS B6L 5K9For Sale
 MLS ID #202617126, Matthew Ward, Hants Realty Ltd. Brokerage. NSAR
