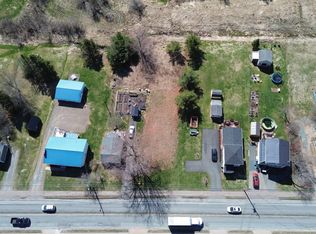
Welcome to 23 Retson Drive in the highly sought-after community of Bible Hill — a rare opportunity to own a spacious, move-in ready home with flexibility and modern upgrades throughout. Featuring 7 bedrooms and 4 full bathrooms, this property is ideal for large families, multi-generational living, or buyers seeking income potential. With numerous upgrades, this home is ready to enjoy right away. The main level offers a bright open-concept great room, anchored by a gorgeous kitchen with quartz countertops — perfect for entertaining or family gatherings. You’ll also find four spacious bedrooms, including a primary with its own ensuite. Downstairs, the fully finished walkout basement continues to impress with three additional bedrooms and two full bathrooms, including a second ensuite. A large rec room adds more living space, while the kitchenette with countertops, sink, and fridge/freezer creates excellent potential for an in-law suite or future secondary unit. This home offers multiple heating options including oil forced air, electric baseboards in all bedrooms, and new ductless heat pumps (2025) on each level for efficient year-round comfort. Additional upgrades include a new water heater, new well pump, and a whole-home water filtration system. Outside, you’ll find a solid 30’ x 20’ carport built with durable 6x6 beams. Located in a family-oriented neighbourhood with evident pride of ownership, you’re minutes from walking trails, schools, and amenities, less than 10 minutes to Truro, and about an hour to Halifax. Homes with this much space, flexibility, and value rarely come to market in such a desirable area. Book your private showing today and experience everything 23 Retson Drive has to offer.
For sale
C$559,900
23 Retson Dr, Colchester, NS B2N 6H4
7beds
3,046sqft
Single Family Residence
Built in 1995
0.42 Acres Lot
$-- Zestimate®
C$184/sqft
C$-- HOA
What's special
Spacious move-in ready homeModern upgrades throughoutBright open-concept great roomFour spacious bedroomsFully finished walkout basementLarge rec roomNew water heater
- 142 days
- 31
- 1
Zillow last checked:
Listing updated:
Listed by:
Channing Colley,
RE/MAX Nova Brokerage
Source: NSAR,MLS®#: 202609305 Originating MLS®#: Nova Scotia Association of REALTORS®
Originating MLS®#: Nova Scotia Association of REALTORS®Facts & features
Interior
Bedrooms & bathrooms
- Bedrooms: 7
- Bathrooms: 4
- Full bathrooms: 4
- Main level bathrooms: 2
- Main level bedrooms: 4
Bedroom
- Level: Main
- Length: 10.8
Bedroom 1
- Level: Main
- Length: 9.7
Bedroom 2
- Level: Main
- Length: 11.5
Bedroom 3
- Level: Basement
- Length: 15.9
Bedroom 4
- Level: Basement
- Length: 10.21
Bedroom 5
- Level: Basement
Bathroom
- Level: Main
- Area: 52.22
- Dimensions: 4.7 x 11.11
Bathroom 1
- Level: Main
- Length: 4.5
Bathroom 2
- Level: Basement
- Length: 9.11
Bathroom 3
- Level: Basement
- Length: 5.5
Kitchen
- Level: Basement
- Length: 5.7
Office
- Level: Basement
- Length: 9.11
Heating
- Baseboard, Furnace, Heat Pump -Ductless
Appliances
- Included: Stove, Dishwasher, Dryer, Washer, Refrigerator
Features
- Ensuite Bath, See Remarks, High Speed Internet, Master Downstairs
- Flooring: Concrete, Laminate
- Basement: Finished,Walk-Out Access
Interior area
- Total structure area: 3,046
- Total interior livable area: 3,046 sqft
- Finished area above ground: 1,536
Property
Parking
- Total spaces: 3
- Parking features: Triple, Carport, Multiple Driveways, Paved
- Garage spaces: 3
- Has carport: Yes
- Has uncovered spaces: Yes
- Details: Parking Details(Paved, Multiple Vehicles + Ample Street Parking), Garage Details(30' X 20' Carport)
Features
- Levels: Split Entry
- Patio & porch: Deck
- Has spa: Yes
- Spa features: Heated
Lot
- Size: 0.42 Acres
- Features: Cleared, Landscaped, Level, Under 0.5 Acres
Details
- Additional structures: Shed(s)
- Parcel number: 20231890
- Zoning: R-2C
- Other equipment: Air Exchanger, No Rental Equipment
Construction
Type & style
- Home type: SingleFamily
- Property subtype: Single Family Residence
Materials
- Vinyl Siding
- Roof: Asphalt
Condition
- New construction: No
- Year built: 1995
Utilities & green energy
- Gas: Oil
- Sewer: Municipal
- Water: Drilled Well
- Utilities for property: Cable Connected, Electricity Connected, Phone Connected, Electric
Green energy
- Green verification: EnerGuide
Community & HOA
Community
- Features: Golf, Park, Playground, Recreation Center, School Bus Service, Shopping, Place of Worship
Location
- Region: Colchester
Financial & listing details
- Price per square foot: C$184/sqft
- Price range: C$559.9K - C$559.9K
- Date on market: 5/1/2026
- Inclusions: Appliances, Hot Tub
- Ownership: Freehold
- Electric utility on property: Yes
Price history
| Date | Event | Price |
|---|---|---|
| 9/1/2026 | Price change | C$559,900-5.1%C$184/sqft |
Source:  NSAR #202609305 Report a problem NSAR #202609305 Report a problem | ||
| 6/22/2026 | Price change | C$589,900-4.1%C$194/sqft |
Source: NSAR #202609305 Report a problem | ||
| 5/1/2026 | Listed for sale | C$614,900C$202/sqft |
Source: NSAR #202609305 Report a problem | ||
Public tax history
Tax history is unavailable.
Climate risks
Neighborhood: B2N
Nearby schools
GreatSchools rating
No schools nearby
We couldn't find any schools near this home.
Schools provided by the listing agent
- Elementary: Bible Hill Central Elementary School
- Middle: Redcliff Middle School
- High: Cobequid Educational Centre
Source: NSAR. This data may not be complete. We recommend contacting the local school district to confirm school assignments for this home.
Similar homes
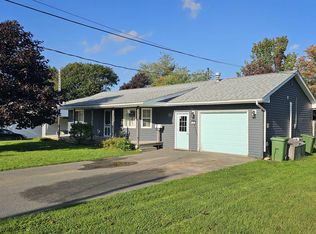
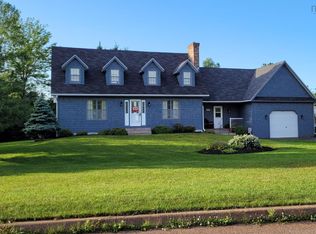
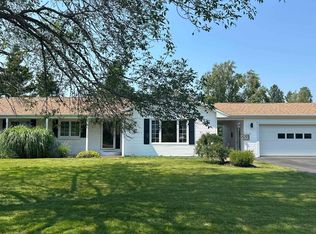
- C$569,0004 bd3 ba2.8k sqft53 Meadowland Ave, Colchester, NS B2N 6H6For Sale
 MLS ID #202619939, David Williams, RE/MAX Fairlane Realty Brokerage. NSAR
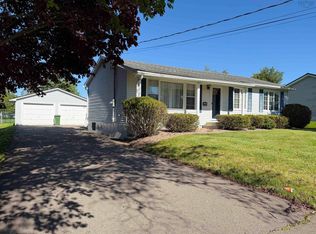
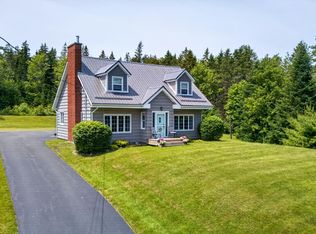
 - C$599,0004 bd2 ba2.7k sqft52 Regency Point Dr, Colchester, NS B6L 4B4For Sale
 MLS ID #202619963, Toni Kennedy, PG Direct Realty Ltd. Brokerage. NSAR
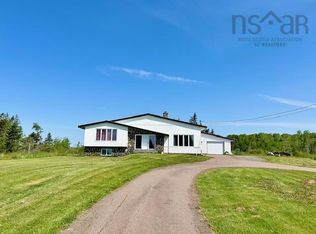
 - C$575,0004 bd2 ba1.8k sqft60 Lower Harmony Rd, Harmony, NS B6L 3V6For Sale
 MLS ID #202618849, Amy Crowell, RE/MAX Fairlane Realty Brokerage. NSAR
 - C$499,9004 bd3 ba2.6k sqft903 Pictou Rd E, Colchester, NS B6L 2N1For Sale
 MLS ID #202619492, Anja I. Willems, Coldwell Banker Open Door Realty Ltd. Brokerage. NSAR
