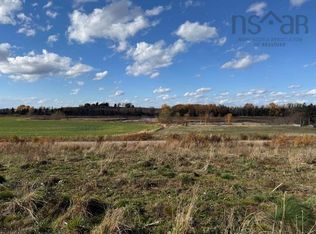
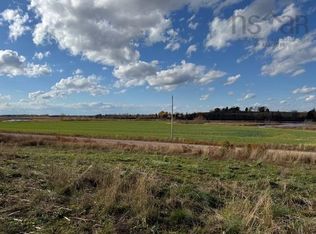
Spacious 5 bedroom bungalow in Debert with approximately 1.09 acres. Offering around 2734 sqft of main level living space and a partially developed basement. This home features 5 bedrooms, 3 full bathrooms, one half bathroom, multiple fireplaces, private lot off the Highway 4 and quiet surroundings. The attached double garage provides added convenience, while the treed setting with white birch and maple offers a sense of privacy. Located just 15 minutes from Truro and close to local amenities, this property presents a great opportunity for families seeking space and a rural setting within commuting distance. The detached garage on the property is not included in the sale.
For sale
C$599,900
3786 Highway 4, Lower Debert, NS B0M 1G0
5beds
3,296sqft
Single Family Residence
Built in 1978
1.09 Acres Lot
$-- Zestimate®
C$182/sqft
C$-- HOA
What's special
Multiple fireplacesQuiet surroundingsAttached double garage
- 161 days
- 14
- 0
Zillow last checked:
Listing updated:
Listed by:
Matthew Ward,
Hants Realty Ltd. Brokerage
Source: NSAR,MLS®#: 202610218 Originating MLS®#: Nova Scotia Association of REALTORS®
Originating MLS®#: Nova Scotia Association of REALTORS®Facts & features
Interior
Bedrooms & bathrooms
- Bedrooms: 5
- Bathrooms: 4
- Full bathrooms: 3
- 1/2 bathrooms: 1
- Main level bathrooms: 3
- Main level bedrooms: 5
Bedroom
- Level: Main
- Area: 122.43
- Dimensions: 12.11 x 10.11
Bedroom 1
- Level: Main
- Area: 122.21
- Dimensions: 12.1 x 10.1
Bedroom 2
- Level: Main
- Area: 155.53
- Dimensions: 15.1 x 10.3
Bedroom 3
- Level: Main
- Area: 62.86
- Dimensions: 6.9 x 9.11
Bathroom
- Level: Main
- Area: 12.87
- Dimensions: 2.11 x 6.1
Bathroom 1
- Level: Main
- Area: 38.26
- Dimensions: 9.11 x 4.2
Bathroom 2
- Level: Main
- Area: 25.43
- Dimensions: 12.11 x 2.1
Bathroom 3
- Level: Basement
- Area: 50.88
- Dimensions: 4.8 x 10.6
Dining room
- Level: Main
- Area: 143.92
- Dimensions: 14.11 x 10.2
Family room
- Level: Main
- Area: 109.08
- Dimensions: 10.1 x 10.8
Kitchen
- Level: Main
- Area: 110.11
- Dimensions: 14.3 x 7.7
Living room
- Level: Main
- Area: 216
- Dimensions: 16 x 13.5
Office
- Level: Main
- Area: 118.8
- Dimensions: 9 x 13.2
Heating
- Fireplace(s), Furnace, Hot Water, Space Heater, Radiator
Appliances
- Included: Electric Range, Dishwasher, Dryer, Washer, Refrigerator
Features
- Ensuite Bath, See Remarks, High Speed Internet, Master Downstairs
- Flooring: Hardwood, Laminate, Tile, Vinyl
- Basement: Full,Partially Finished
- Has fireplace: Yes
- Fireplace features: Wood Burning
Interior area
- Total structure area: 3,296
- Total interior livable area: 3,296 sqft
- Finished area above ground: 2,734
Video & virtual tour
Property
Parking
- Total spaces: 3
- Parking features: Attached, Double, Heated Garage, Wired, Gravel, Single
- Attached garage spaces: 2
- Has uncovered spaces: Yes
- Details: Parking Details(Outside Parking / Double Attached Garage), Garage Details(Double Attached Garage / Wired / Heated.)
Features
- Patio & porch: Deck
Lot
- Size: 1.09 Acres
- Features: Partially Cleared, Landscaped, Level, Wooded, 1 to 2.99 Acres, Near Public Transit
Details
- Additional structures: Shed(s), Workshop
- Parcel number: 20111100
- Zoning: RG / R
- Other equipment: Satellite Dish, No Rental Equipment
Construction
Type & style
- Home type: SingleFamily
- Architectural style: Bungalow
- Property subtype: Single Family Residence
Materials
- Stone, Vinyl Siding
- Roof: Metal
Condition
- New construction: No
- Year built: 1978
Utilities & green energy
- Sewer: Septic Tank
- Water: Drilled Well
- Utilities for property: Electricity Connected, Phone Connected, Electric
Community & HOA
Community
- Features: School Bus Service, Shopping, Place of Worship
Location
- Region: Lower Debert
Financial & listing details
- Price per square foot: C$182/sqft
- Tax assessed value: C$362,900
- Price range: C$599.9K - C$599.9K
- Date on market: 5/8/2026
- Inclusions: Fridge X 2, Range X 2, Washer, Dryer, Dishwasher, Window Coverings, Shed
- Exclusions: Detached Garage On The Property
- Ownership: Freehold
- Electric utility on property: Yes
Price history
| Date | Event | Price |
|---|---|---|
| 9/1/2026 | Price change | C$599,900-7%C$182/sqft |
Source:  NSAR #202610218 Report a problem NSAR #202610218 Report a problem | ||
| 7/31/2026 | Price change | C$645,000-1.5%C$196/sqft |
Source: NSAR #202610218 Report a problem | ||
| 6/10/2026 | Price change | C$655,000-3%C$199/sqft |
Source: NSAR #202610218 Report a problem | ||
| 5/8/2026 | Listed for sale | C$675,000C$205/sqft |
Source: NSAR #202610218 Report a problem | ||
Public tax history
Tax history is unavailable.
Climate risks
Neighborhood: B0M
Nearby schools
GreatSchools rating
No schools nearby
We couldn't find any schools near this home.
Schools provided by the listing agent
- Elementary: Chiganois Elementary School
- Middle: Central Colchester Junior High School
- High: Cobequid Educational Centre
Source: NSAR. This data may not be complete. We recommend contacting the local school district to confirm school assignments for this home.
Similar homes
- C$549,0003 bd3 ba3.3k sqft1268 Plains Rd, Debert, NS B0M 1G0For Sale
 MLS ID #202624961, Patrice (Patti) Adams, Hants Realty Ltd. Brokerage. NSAR
 - C$499,0005 bd2 ba1.9k sqft73 Staples Brook Rd, Debert, NS B0M 1G0For Sale
 MLS ID #202616495, Sherri MacLeod, Keller Williams Select Realty (Truro) Brokerage. NSAR
 - C$585,0003 bd2 ba2.9k sqft5834 Highway 2, Bass River, NS B0M 1B0For Sale
 MLS ID #202623617, Samantha Johnson, Keller Williams Select Realty (Truro) Brokerage. NSAR
 - C$515,0004 bd2 ba2.8k sqft8480 Highway 2, Great Village, NS B0M 1L0For Sale
 MLS ID #202612674, Kathy Harpell, Viewpoint Realty Services Inc. Brokerage. NSAR
