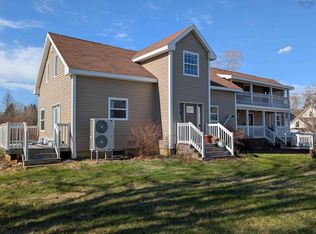
Step into a rare blend of Nova Scotia history and modern efficiency at 8480 Highway 2 in the charming community of Great Village. This beautifully restored farmhouse sits on approximately 3 private acres just a short walk to the beach and only 20 minutes from Truro. This character-filled home features 4 spacious bedrooms, 2 full baths, soaring 9-foot ceilings, wide foyers, antique wood banisters, formal dining, and multiple living spaces perfect for entertaining or family life. The warmth and charm of the original farmhouse have been carefully preserved while extensive updates, including a new kitchen, complete rewiring and a geothermal heating and cooling system, bring modern comfort and energy efficiency. The property itself is truly something special. Enjoy a wired detached garage with EV charger, a 1,000 sq ft greenhouse complete with water and power, a working maple sugar shack, mature fruit trees, and beautiful grounds that feel peaceful and private. A propane hot water system and backup generator provide added reliability during power outages, and the dry upgraded basement adds extra functionality and peace of mind. This is the kind of property buyers wait years to find — rich in history, loaded with character, and thoughtfully updated for modern rural living near the Bay of Fundy shoreline.
For sale
C$515,000
8480 Highway 2, Great Village, NS B0M 1L0
4beds
2,847sqft
Single Family Residence
Built in 1843
3 Acres Lot
$-- Zestimate®
C$181/sqft
C$-- HOA
What's special
- 140 days
- 52
- 2
Zillow last checked:
Listing updated:
Listed by:
Kathy Harpell,
Viewpoint Realty Services Inc. Brokerage
Source: NSAR,MLS®#: 202612674 Originating MLS®#: Nova Scotia Association of REALTORS®
Originating MLS®#: Nova Scotia Association of REALTORS®Facts & features
Interior
Bedrooms & bathrooms
- Bedrooms: 4
- Bathrooms: 2
- Full bathrooms: 2
- Main level bathrooms: 1
Bedroom
- Level: Second
- Area: 223.83
- Dimensions: 17 x 13.17
Bedroom 1
- Level: Second
- Area: 222.5
- Dimensions: 14.83 x 15
Bedroom 2
- Level: Second
- Area: 197.78
- Dimensions: 14.83 x 13.33
Bathroom
- Level: Main
- Area: 69.19
- Dimensions: 8.83 x 7.83
Bathroom 1
- Level: Second
- Area: 47.65
- Dimensions: 7.83 x 6.08
Dining room
- Level: Main
- Area: 232.5
- Dimensions: 15 x 15.5
Family room
- Level: Main
- Area: 268.75
- Dimensions: 17.92 x 15
Kitchen
- Level: Main
- Area: 237.11
- Dimensions: 14.67 x 16.17
Living room
- Level: Main
- Area: 250.5
- Dimensions: 18 x 13.92
Office
- Level: Main
- Area: 220.5
- Dimensions: 16.33 x 13.5
Heating
- Baseboard, Heat Pump
Appliances
- Included: Stove, Dishwasher, Dryer, Washer, Refrigerator
- Laundry: Laundry Room
Features
- See Remarks, High Speed Internet
- Flooring: Hardwood, Laminate, Linoleum, Softwood, Tile
- Basement: Unfinished
Interior area
- Total structure area: 2,847
- Total interior livable area: 2,847 sqft
- Finished area above ground: 2,847
Property
Parking
- Total spaces: 1
- Parking features: Detached, Single, Wired, Gravel
- Garage spaces: 1
- Details: Garage Details(Single, Detached, Wired)
Features
- Levels: Two
- Stories: 2
- Patio & porch: Patio
Lot
- Size: 3 Acres
- Features: Partially Cleared, Partial Landscaped, 3 to 9.99 Acres
Details
- Additional structures: Barn(s), Greenhouse
- Parcel number: 20507307
- Zoning: RG
- Other equipment: Fuel Tank(s)
Construction
Type & style
- Home type: SingleFamily
- Property subtype: Single Family Residence
Materials
- Wood Siding
- Foundation: Stone
- Roof: Metal
Condition
- New construction: No
- Year built: 1843
Utilities & green energy
- Sewer: Septic Tank
- Water: Drilled Well
- Utilities for property: Cable Connected, Electricity Connected, Phone Connected, Electric, Propane
Community & HOA
Community
- Features: Playground, School Bus Service, Ski Hill, Place of Worship
Location
- Region: Great Village
Financial & listing details
- Price per square foot: C$181/sqft
- Price range: C$515K - C$515K
- Date on market: 5/29/2026
- Ownership: Freehold
- Electric utility on property: Yes
Price history
| Date | Event | Price |
|---|---|---|
| 8/19/2026 | Price change | C$515,000-8%C$181/sqft |
Source:  NSAR #202612674 Report a problem NSAR #202612674 Report a problem | ||
| 5/29/2026 | Listed for sale | C$559,900C$197/sqft |
Source: NSAR #202612674 Report a problem | ||
Public tax history
Tax history is unavailable.
Climate risks
Neighborhood: B0M
Nearby schools
GreatSchools rating
No schools nearby
We couldn't find any schools near this home.
Similar homes
- C$495,0005 bd3 ba1.4k sqft8836 No Hwy #2, Great Village, NS B0M 1L0For Sale
 MLS ID #202611386, Michael Pinto, Royal LePage Truro Real Estate Brokerage. NSAR
 - C$399,0004 bd2 ba1.7k sqft13 Lornevale Rd, Great Village, NS B0M 1L0For Sale
 MLS ID #202608949, Michael Pinto, Royal LePage Truro Real Estate Brokerage. NSAR
 - C$585,0003 bd2 ba2.9k sqft5834 Highway 2, Bass River, NS B0M 1B0For Sale
 MLS ID #202623617, Samantha Johnson, Keller Williams Select Realty (Truro) Brokerage. NSAR
 - C$559,0003 bd2 ba2.4k sqft392 Birch Hill Rd, Bass River, NS B0M 1B0For Sale
 MLS ID #202619228, Ted Taggart, RE/MAX Fairlane Realty Brokerage. NSAR
