Welcome to this stunning rural retreat in Greenville Station, where comfort, space, and outdoor living come together to create the perfect place to call home. Ideal for entertaining and family living, this beautiful property offers a warm and inviting atmosphere both inside and out. The spacious kitchen is the heart of the home, featuring abundant cabinetry, a large island, an induction cooktop, double ovens, a built-in desk, and a cozy electric fireplace. The adjoining dining room provides an ideal setting for family meals and gatherings, while the expansive living room boasts a wood-burning fireplace insert, creating the perfect place on chilly evenings. The living room is designed for entertaining family and friends alongside a baby-grand piano. The main level also features a primary bedroom conveniently located next to a beautifully decorated and spacious bathroom. A dedicated laundry room and a bright, welcoming sunroom add to the home’s functionality and charm. The lower level offers exceptional additional living space, including a large family room, a home office, three bedrooms, and a utility/storage room with plenty of room for organization and storage. Step outside and discover your own private oasis. A large deck extends across the side and back of the home, providing ample space for entertaining, relaxing, and enjoying the peaceful surroundings. The gazebo and heated above-ground pool create the perfect setting for summer enjoyment. A detached 20’ x 34.5’ garage offers excellent space for vehicles, hobbies, projects, or a workshop. Located just 15 minutes from Ski Wentworth, this exceptional property offers the perfect balance of rural tranquility and year-round recreation. Whether you’re looking for a family home, a country getaway, or an entertainer’s dream, this property is truly a must-see.
For sale
C$439,000
675 Greenville Rd, Cumberland, NS B0M 1Z0
4beds
2,926sqft
Single Family Residence
Built in ----
1.36 Acres Lot
$-- Zestimate®
C$150/sqft
C$-- HOA
What's special
Spacious kitchenAbundant cabinetryLarge islandInduction cooktopDouble ovensBuilt-in deskCozy electric fireplace
- 127 days
- 9
- 0
Zillow last checked:
Listing updated:
Listed by:
Louise Cormier,
RE/MAX Fairlane Realty Brokerage
Source: NSAR,MLS®#: 202613011 Originating MLS®#: Nova Scotia Association of REALTORS®
Originating MLS®#: Nova Scotia Association of REALTORS®Facts & features
Interior
Bedrooms & bathrooms
- Bedrooms: 4
- Bathrooms: 2
- Full bathrooms: 2
- Main level bathrooms: 1
- Main level bedrooms: 1
Bedroom
- Level: Lower
- Area: 105.6
- Dimensions: 11 x 9.6
Bedroom 1
- Level: Lower
- Area: 149.5
- Dimensions: 13 x 11.5
Bedroom 2
- Level: Lower
- Area: 126
- Dimensions: 12 x 10.5
Bathroom
- Level: Main
- Area: 162
- Dimensions: 12 x 13.5
Bathroom 1
- Level: Lower
- Area: 52.5
- Dimensions: 7.5 x 7
Family room
- Level: Lower
- Area: 228.8
- Dimensions: 17.6 x 13
Kitchen
- Level: Main
- Area: 378
- Dimensions: 27 x 14
Living room
- Level: Main
- Area: 545.9
- Dimensions: 20.6 x 26.5
Office
- Level: Lower
- Area: 124.8
- Dimensions: 13 x 9.6
Heating
- Fireplace(s), Forced Air, Furnace, Heat Pump -Ductless
Appliances
- Included: Central Vacuum, Electric Cooktop, Electric Oven, Dishwasher, Dryer - Electric, Washer, Refrigerator, Water Softener
- Laundry: Laundry Room
Features
- Central Vacuum, High Speed Internet, Master Downstairs
- Flooring: Ceramic Tile, Laminate
- Basement: Full,Partially Finished
- Has fireplace: Yes
- Fireplace features: Fireplace(s), Electric, Wood Burning
Interior area
- Total structure area: 2,926
- Total interior livable area: 2,926 sqft
- Finished area above ground: 1,716
Property
Parking
- Total spaces: 2
- Parking features: Detached, Double, Wired, Gravel, Paved
- Garage spaces: 2
- Has uncovered spaces: Yes
- Details: Parking Details(Driveway With Parking, Driveway Is Paved), Garage Details(24 X 34.5)
Accessibility
- Accessibility features: Wheelchair Access
Features
- Levels: Two
- Stories: 2
- Pool features: Above Ground
- Has spa: Yes
- Spa features: Bath
Lot
- Size: 1.36 Acres
- Features: Cleared, 1 to 2.99 Acres
Details
- Parcel number: 25143165
- Zoning: Rsrc
- Other equipment: No Rental Equipment
Construction
Type & style
- Home type: SingleFamily
- Property subtype: Single Family Residence
Materials
- Aluminum Siding
- Roof: Asphalt
Condition
- New construction: No
Utilities & green energy
- Gas: Oil
- Sewer: Septic Tank
- Water: Drilled Well
- Utilities for property: Cable Connected, Electricity Connected, Phone Connected, Electric
Community & HOA
Community
- Features: Recreation Center, School Bus Service, Ski Hill, Place of Worship
Location
- Region: Cumberland
Financial & listing details
- Price per square foot: C$150/sqft
- Price range: C$439K - C$439K
- Date on market: 6/2/2026
- Inclusions: Fridge, Induction Stove Top, Double Ovens, Washer & Dryer, Dishwasher
- Exclusions: Curtains In Primary Bedroom
- Ownership: Freehold
- Electric utility on property: Yes
Price history
| Date | Event | Price |
|---|---|---|
| 6/2/2026 | Listed for sale | C$439,000C$150/sqft |
Source:  NSAR #202613011 Report a problem NSAR #202613011 Report a problem | ||
Public tax history
Tax history is unavailable.
Climate risks
Neighborhood: B0M
Nearby schools
GreatSchools rating
No schools nearby
We couldn't find any schools near this home.
Schools provided by the listing agent
- Elementary: Oxford Regional Education Centre
- Middle: Oxford Regional Education Centre
- High: Oxford Regional Education Centre
Source: NSAR. This data may not be complete. We recommend contacting the local school district to confirm school assignments for this home.

Similar homes
- C$429,0003 bd2 ba1.6k sqft503 Hart Lake Rd, Cumberland, NS B0M 1Z0For Sale
 MLS ID #202619839, Toni Kennedy, PG Direct Realty Ltd. Brokerage. NSAR
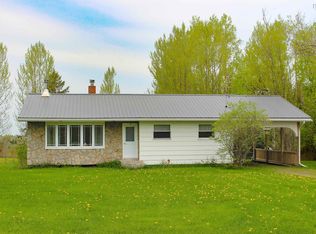
 - C$349,9003 bd2 ba2.1k sqft12407 Highway 4, West Wentworth, NS B0M 1Z0For Sale
 MLS ID #202622772, Todd Johns, Press Realty Inc. Brokerage. NSAR
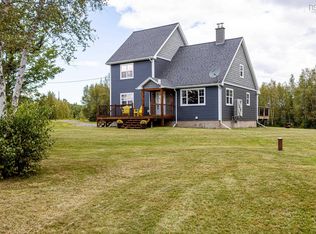
 - C$534,9003 bd2 ba2k sqft168 Highway 307, Lower Wentworth, NS B0M 1Z0For Sale
 MLS ID #202622681, Todd Johns, Press Realty Inc. Brokerage. NSAR
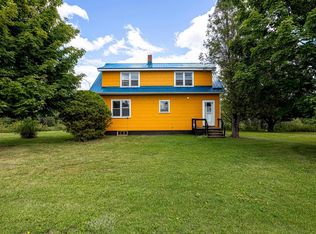
 - C$324,9003 bd1 ba1.8k sqft20 Highway 307, Wentworth Centre, NS B0M 1Z0For Sale
 MLS ID #202623000, Todd Johns, Press Realty Inc. Brokerage. NSAR
