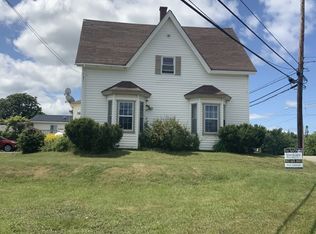
Step into a piece of Cumberland County's history. Built in 1884, this remarkable 5-bedroom, 3-bath home is believed to be one of the area's earliest residences and was once known as the Apple Orchard Inn, welcoming visitors to Nova Scotia's beautiful Northumberland Shore. Rich in character and thoughtfully updated over the years, this is a rare opportunity to own a truly special property. Situated on 8 acres with a detached barn, the property offers the perfect blend of privacy, space, and possibility. Located just minutes from both Amherst and Pugwash, and bordering the Sunrise Country Market, you'll enjoy peaceful country living while remaining close to local amenities, beaches, and the coastline. Extensively renovated over the years, the home has benefited from numerous improvements, including a metal roof, updated electrical and plumbing, renovated bathrooms, a propane standby generator, land clearing, and significant interior renovations allowing you to enjoy the charm of a historic home with the confidence of modern updates. One of this home's greatest strengths is the opportunity it offers its next owner. Beautiful original 100-year-old plank floors provide timeless character, while the kitchen and bathrooms offer the perfect canvas for someone looking to add their own style and vision. Whether you dream of restoring its historic charm or blending old and new with thoughtful updates, this is a home you can truly make your own. Whether you're searching for a family home, a hobby farm, a homestead, or a property with future development potential, this unique offering provides room to grow and endless possibilities. Some homes simply have a story and this one is ready for its next chapter.
For sale
C$439,900
7675 Highway 6, Pt Howe, NS B0K 1K0
5beds
4,000sqft
Single Family Residence
Built in 1884
8 Acres Lot
$-- Zestimate®
C$110/sqft
C$-- HOA
What's special
Detached barnMetal roofUpdated electrical and plumbingRenovated bathroomsSignificant interior renovations
- 57 days
- 228
- 23
Zillow last checked:
Listing updated:
Listed by:
Madison Neilly,
RE/MAX Nova Brokerage,
Neal Andreino,
RE/MAX Nova (Halifax)
Source: NSAR,MLS®#: 202619072 Originating MLS®#: Nova Scotia Association of REALTORS®
Originating MLS®#: Nova Scotia Association of REALTORS®Facts & features
Interior
Bedrooms & bathrooms
- Bedrooms: 5
- Bathrooms: 3
- Full bathrooms: 2
- 1/2 bathrooms: 1
- Main level bathrooms: 2
Bedroom
- Level: Second
- Area: 120
- Dimensions: 10 x 12
Bedroom 1
- Level: Second
- Area: 156
- Dimensions: 13 x 12
Bedroom 2
- Level: Second
- Area: 132
- Dimensions: 11 x 12
Bedroom 3
- Level: Second
- Area: 216
- Dimensions: 12 x 18
Bathroom
- Level: Main
- Area: 64
- Dimensions: 8 x 8
Bathroom 1
- Level: Second
- Area: 65.61
- Dimensions: 8.1 x 8.1
Bathroom 2
- Level: Main
- Area: 34.2
- Dimensions: 4.5 x 7.6
Dining room
- Level: Main
- Area: 244.8
- Dimensions: 13.6 x 18
Family room
- Level: Main
- Area: 252
- Dimensions: 14 x 18
Kitchen
- Level: Main
- Area: 149.4
- Dimensions: 9 x 16.6
Living room
- Level: Main
- Area: 330
- Dimensions: 15 x 22
Heating
- Forced Air, Furnace
Features
- High Speed Internet
- Flooring: Carpet, Laminate, Softwood
- Basement: Full,Unfinished
Interior area
- Total structure area: 4,000
- Total interior livable area: 4,000 sqft
- Finished area above ground: 4,000
Property
Parking
- Total spaces: 1.5
- Parking features: Attached, 1.5, Gravel
- Attached garage spaces: 1.5
- Details: Parking Details(Gravel), Garage Details(Attached 1.5 With Loft)
Features
- Levels: 2 Storey
- Stories: 2
Lot
- Size: 8 Acres
- Features: Partially Cleared, Landscaped, 1 to 2.99 Acres
Details
- Additional structures: Barn(s)
- Parcel number: 25097775
- Zoning: AG- Agricu
- Other equipment: No Rental Equipment
Construction
Type & style
- Home type: SingleFamily
- Property subtype: Single Family Residence
Materials
- Vinyl Siding
- Foundation: Stone
- Roof: Asphalt
Condition
- New construction: No
- Year built: 1884
Utilities & green energy
- Gas: Oil
- Sewer: Septic Tank
- Water: Drilled Well
- Utilities for property: Cable Connected, Electricity Connected, Phone Connected
Community & HOA
Community
- Features: Golf, Park, Playground, School Bus Service, Shopping, Marina
Location
- Region: Pt Howe
Financial & listing details
- Price per square foot: C$110/sqft
- Price range: C$439.9K - C$439.9K
- Date on market: 7/30/2026
- Ownership: Freehold
- Electric utility on property: Yes
Price history
| Date | Event | Price |
|---|---|---|
| 8/31/2026 | Price change | C$439,900-8.2%C$110/sqft |
Source:  NSAR #202619072 Report a problem NSAR #202619072 Report a problem | ||
| 7/30/2026 | Listed for sale | C$479,000C$120/sqft |
Source: NSAR #202619072 Report a problem | ||
Public tax history
Tax history is unavailable.
Climate risks
Neighborhood: B0K
Nearby schools
GreatSchools rating
No schools nearby
We couldn't find any schools near this home.
Schools provided by the listing agent
- Elementary: Cyrus Eaton Elementary School
Source: NSAR. This data may not be complete. We recommend contacting the local school district to confirm school assignments for this home.
Similar homes
- C$439,0004 bd2 ba2.9k sqft675 Greenville Rd, Cumberland, NS B0M 1Z0For Sale
 MLS ID #202613011, Louise Cormier, RE/MAX Fairlane Realty Brokerage. NSAR
 - C$555,0004 bd3 ba2.2k sqft9118 Highway 366, Linden, NS B0K 1K0For Sale
 MLS ID #202611451, Joanne Bouley, RE/MAX Fairlane Realty Brokerage. NSAR
 - C$434,9004 bd2 ba2.4k sqft51 James St, Oxford, NS B0M 1P0For Sale
 MLS ID #202613205, James Goode, The Agency Real Estate Brokerage Brokerage. NSAR
 - C$369,9003 bd2 ba2.4k sqft55 Dan R Dr, Cumberland, NS B0K 1L0For Sale
 MLS ID #202620977, Lacey Fisher, RE/MAX County Line Realty Ltd. Brokerage. NSAR
