
This impressive custom home is a statement! With over 4,500 sq/ft of living space and craftsmanship rarely found in a beachside setting, 16 Rose Lane offers incredible unobstructed ocean views! Heather Beach Provincial Park sits directly in front, providing beach access just steps away and panoramic views without the responsibility of maintaining the shoreline or a breakwater. An impressive year-round home, family retreat or potential Airbnb destination! The bright main level features an open kitchen, dining and living area tied together by beautiful woodwork and a custom staircase. Three bedrooms, a full bath and laundry complete this level. Upstairs, a custom catwalk leads to an elevated sitting area overlooking the ocean, while two spacious bedrooms, a three-piece bath and generous storage provide room for guests. The walk-out lower level adds loads of flexible living space and storage, plus a former bathroom area with potential for reinstatement. Recent improvements include select windows, low-maintenance vinyl shake siding, a new central ducted heat pump, hot water heater, diesel tank for the automatic backup generator and a new rear deck-the list goes on! A steel roof and detached two-car garage complete this exceptional property. Check out the multimedia link for the 3D tour and book your showing today!
For sale
C$649,900
16 Rose Ln, Pt Howe, NS B0K 1K0
5beds
4,950sqft
Single Family Residence
Built in 30
0.42 Acres Lot
$-- Zestimate®
C$131/sqft
C$-- HOA
What's special
Incredible unobstructed ocean viewsPanoramic viewsBright main levelBeautiful woodworkCustom staircaseCustom catwalkSpacious bedrooms
- 18 days
- 41
- 2
Zillow last checked:
Listing updated:
Listed by:
Tony Mitchell,
Royal LePage Cumberland Realty Ltd. Brokerage
Source: NSAR,MLS®#: 202625482 Originating MLS®#: Nova Scotia Association of REALTORS®
Facts & features
Interior
Bedrooms & bathrooms
- Bedrooms: 5
- Bathrooms: 2
- Full bathrooms: 2
- Main level bathrooms: 1
- Main level bedrooms: 3
Bedroom
- Level: Main
- Area: 129.58
- Dimensions: 10.7 x 12.11
Bedroom 1
- Level: Main
- Area: 146.65
- Dimensions: 12.11 x 12.11
Bedroom 2
- Level: Second
- Area: 184.98
- Dimensions: 13.11 x 14.11
Bedroom 3
- Level: Second
- Area: 184.98
- Dimensions: 13.11 x 14.11
Bathroom
- Level: Main
- Area: 288.8
- Dimensions: 15.2 x 19
Bathroom 1
- Level: Second
- Area: 1238.6
- Dimensions: 11 x 112.6
Dining room
- Level: Main
- Area: 115.71
- Dimensions: 8.7 x 13.3
Family room
- Level: Lower
- Area: 276.64
- Dimensions: 15.2 x 18.2
Kitchen
- Level: Main
- Area: 214.56
- Dimensions: 14.2 x 15.11
Living room
- Level: Main
- Area: 295.84
- Dimensions: 17.2 x 17.2
Heating
- Heat Pump, Heat Pump -Ductless
Cooling
- Ducted Cooling, Ductless
Appliances
- Included: Stove, Dishwasher, Dryer, Washer, Refrigerator
- Laundry: Laundry Room
Features
- Central Vacuum, High Speed Internet, Master Downstairs
- Flooring: Carpet, Hardwood, Laminate, Vinyl
- Basement: Full,Finished,Walk-Out Access
- Has fireplace: Yes
- Fireplace features: Propane
Interior area
- Total structure area: 4,950
- Total interior livable area: 4,950 sqft
- Finished area above ground: 2,970
Video & virtual tour
Property
Parking
- Total spaces: 4
- Parking features: Detached, Double, Wired, Gravel
- Garage spaces: 2
- Details: Parking Details(Plenty), Garage Details(Detached 24x24)
Features
- Patio & porch: Patio
- Has view: Yes
- View description: Ocean
- Has water view: Yes
- Water view: Ocean
- Waterfront features: Ocean Access
Lot
- Size: 0.42 Acres
- Features: Landscaped, Level, Under 0.5 Acres
Details
- Additional structures: Shed(s)
- Parcel number: 25249855
- Zoning: RRC
- Other equipment: HRV (Heat Rcvry Ventln), No Rental Equipment
Construction
Type & style
- Home type: SingleFamily
- Architectural style: Contemporary
- Property subtype: Single Family Residence
Materials
- Vinyl Siding
- Roof: Metal
Condition
- New construction: No
- Year built: 30
Utilities & green energy
- Sewer: Holding Tank, Septic Tank
- Water: Drilled Well
- Utilities for property: Cable Connected, Electricity Connected, Phone Connected, Electric
Community & HOA
Community
- Features: Golf, Park, Playground, School Bus Service
- Security: Security System
Location
- Region: Pt Howe
Financial & listing details
- Price per square foot: C$131/sqft
- Price range: C$649.9K - C$649.9K
- Date on market: 10/8/2026
- Inclusions: Contents Are Negotiable.
- Ownership: Freehold
- Electric utility on property: Yes
Price history
| Date | Event | Price |
|---|---|---|
| 10/8/2026 | Listed for sale | C$649,900C$131/sqft |
Source:  NSAR #202625482 Report a problem | ||
Public tax history
Tax history is unavailable.
Climate risks
Neighborhood: B0K
Nearby schools
GreatSchools rating
No schools nearby
We couldn't find any schools near this home.
Schools provided by the listing agent
- Elementary: Cyrus Eaton Elementary School
Source: NSAR. This data may not be complete. We recommend contacting the local school district to confirm school assignments for this home.


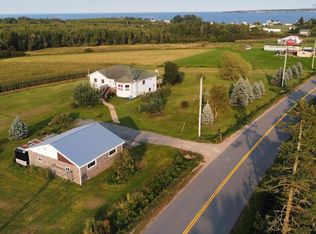
Similar homes
- C$675,0004 bd3 ba2.5k sqft532 Gulf Shore Rd, Cumberland, NS B0K 1L0For Sale
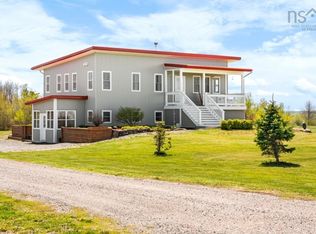 MLS ID #202612185, Melanie Lowe, Keller Williams Select Realty (Truro) Brokerage. NSAR
- C$669,9004 bd4 ba3.3k sqft420 Highway 246, Wentworth, NS B0M 1Z0For Sale
 MLS ID #202622291, Janna Fertsman, RE/MAX Nova (Halifax) Brokerage. NSAR
- C$525,0005 bd3 ba2.6k sqft2361 N Wallace Rd, Pictou, NS B0K 2A0For Sale
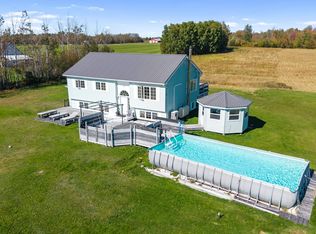 MLS ID #202625584, Melanie Lowe, Keller Williams Select Realty (Truro) Brokerage. NSAR
- C$718,0003 bd4 ba2.8k sqft13767 Highway 6, Wallace, NS B0K 1Y0For Sale
 MLS ID #202623476, Graham Hutchinson, Engel & Volkers Brokerage. NSAR
