This property is located just minutes away from the town of Amherst, which offers a wide range of amenities. With four bedrooms, three and a half bathrooms, a chef's kitchen, and plenty of living space, this home is perfect for families or those who love to entertain. The beautiful exterior (Solid Stone and Cape Cod Siding), luxurious bathrooms, and high-end finishes throughout make this home a must-see. Upon entering the home, you'll be greeted by a spacious foyer that leads to the main living area. The 9' ceilings and engineered hardwood floors throughout give the space a grand feel, while the large windows let in plenty of natural light. The open concept living area is perfect for entertaining, with the kitchen, dining area, and living room flowing seamlessly into one another. The kitchen is a chef's dream, featuring beautiful quartz countertops, high-end appliances, and plenty of storage space. The double fridge/freezer is perfect for families or those who love to cook, and the walk-in pantry offers even more storage space. The kitchen also has a large island with seating for four, making it the perfect spot for casual meals or entertaining guests. The primary bedroom has a large walk-in closet, ensuite bathroom featuring heated floors, a walk-in shower, soaker tub, and double sinks. Two bedrooms are located on the main floor as well, and are spacious and bright and the fourth is located in the lower level. The lower level of the home features a huge rec room, a media room with the walkout basement and wet bar, its the perfect spot for movie nights or game days. The home has a wired security and sound system with three zones upstairs and three zones downstairs, making it easy to entertain guests or enjoy music throughout the home. This home was built with ICF construction, 400amp electrical panel and Zuba Central Heat system with six zones ensure that the home is comfortable and energy-efficient year-round. 10 acres of property with 2 lots!
For sale
C$979,900
1157 Highway 366, Tyndal Road, NS B4H 3X9
4beds
3,766sqft
Single Family Residence
Built in 2019
9.25 Acres Lot
$-- Zestimate®
C$260/sqft
C$-- HOA
What's special
- 248 days |
- 31 |
- 1 |
Zillow last checked:
Listing updated:
Listed by:
Lacey Fisher,
RE/MAX County Line Realty Ltd. Brokerage
Source: NSAR,MLS®#: 202529014 Originating MLS®#: Nova Scotia Association of REALTORS®
Originating MLS®#: Nova Scotia Association of REALTORS®Facts & features
Interior
Bedrooms & bathrooms
- Bedrooms: 4
- Bathrooms: 4
- Full bathrooms: 3
- 1/2 bathrooms: 1
- Main level bathrooms: 3
- Main level bedrooms: 3
Bedroom
- Level: Main
- Area: 174.23
- Dimensions: 13.3 x 13.1
Bedroom 1
- Level: Main
- Area: 153.67
- Dimensions: 12.7 x 12.1
Bedroom 2
- Level: Lower
- Area: 160
- Dimensions: 12.8 x 12.5
Bathroom
- Level: Main
Bathroom 1
- Level: Main
Bathroom 2
- Level: Main
Bathroom 3
- Level: Lower
Dining room
- Level: Main
- Area: 146.16
- Dimensions: 16.8 x 8.7
Kitchen
- Level: Main
- Area: 147.84
- Dimensions: 8.4 x 17.6
Living room
- Level: Main
- Area: 321.71
- Dimensions: 22.8 x 14.11
Office
- Level: Lower
- Area: 172.14
- Dimensions: 14.11 x 12.2
Heating
- Heat Pump, In Floor
Appliances
- Included: Glass Cooktop, Dishwasher, Dryer, Washer, Freezer, Refrigerator
- Laundry: Laundry Room
Features
- Ensuite Bath, High Speed Internet, Master Downstairs
- Flooring: Ceramic Tile, Engineered Hardwood, Laminate
- Basement: Finished,Walk-Out Access
- Has fireplace: Yes
- Fireplace features: Electric
Interior area
- Total structure area: 3,766
- Total interior livable area: 3,766 sqft
- Finished area above ground: 2,098
Property
Parking
- Total spaces: 4
- Parking features: Attached, Detached, Double, Heated Garage, Wired, Paved
- Attached garage spaces: 2
- Details: Garage Details(Attached 25x33 & Detached 24x26)
Features
- Patio & porch: Deck
Lot
- Size: 9.25 Acres
- Features: Cleared, Hardwood Bush, Landscaped, Level, 3 to 9.99 Acres
Details
- Additional parcels included: 25487299
- Parcel number: 25487281
- Zoning: RES
- Other equipment: Air Exchanger, HRV (Heat Rcvry Ventln), No Rental Equipment
Construction
Type & style
- Home type: SingleFamily
- Architectural style: Bungalow
- Property subtype: Single Family Residence
Materials
- Stone, Wood Siding
- Foundation: Insulated Concrete
- Roof: Asphalt
Condition
- New construction: No
- Year built: 2019
Utilities & green energy
- Sewer: Septic Tank
- Water: Municipal
- Utilities for property: Cable Connected, Electricity Connected, Phone Connected, Electric
Community & HOA
Community
- Features: Golf, Park, Playground, School Bus Service, Shopping, Ski Hill, Place of Worship, Beach
- Security: Security System
Location
- Region: Tyndal Road
Financial & listing details
- Price per square foot: C$260/sqft
- Price range: C$979.9K - C$979.9K
- Date on market: 12/3/2025
- Ownership: Freehold
- Electric utility on property: Yes
L
Lacey Fisher
(902) 664-6206
By pressing Contact Agent, you agree that the real estate professional identified above may call/text you about your search, which may involve use of automated means and pre-recorded/artificial voices. You don't need to consent as a condition of buying any property, goods, or services. Message/data rates may apply. You also agree to our Terms of Use. Zillow does not endorse any real estate professionals. We may share information about your recent and future site activity with your agent to help them understand what you're looking for in a home.
Price history
| Date | Event | Price |
|---|---|---|
| 12/3/2025 | Listed for sale | C$979,900C$260/sqft |
Source:  NSAR #202529014 Report a problem NSAR #202529014 Report a problem | ||
Public tax history
Tax history is unavailable.
Climate risks
Neighborhood: B4H
Nearby schools
GreatSchools rating
No schools nearby
We couldn't find any schools near this home.
Schools provided by the listing agent
- Elementary: Cumberland North Academy
- Middle: E. B. Chandler Junior High School
- High: Amherst Regional High School
Source: NSAR. This data may not be complete. We recommend contacting the local school district to confirm school assignments for this home.
- C$89,9003 acresHighway 366, Linden, NS B4H3Y2Lot/Land
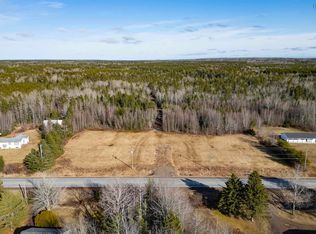
- C$290,0002 bd1 ba1.2k sqft897 Highway 6, East Amherst, NS B4H3Y2For Sale

- C$85,0000.73 acres205 John Black Rd E LOT 25, Cumberland, NS B4H3Y3Lot/Land

- C$75,0000.73 acres202 John Black Rd E LOT 25, Cumberland, NS B4H3Y3Lot/Land
- C$85,0000.73 acres204 John Black Rd E LOT 25, Cumberland, NS B4H3Y3Lot/Land
- C$85,0000.73 acres206 John Black Rd E LOT 25, Cumberland, NS B4H3Y3Lot/Land
- C$515,0003 bd2 ba1.4k sqft10 Biggs Dr, Amherst, NS B4H3Y2New Construction
- C$515,0003 bd2 ba1.4k sqftLOT 9 Biggs Dr, Amherst, NS B4H3Y2New Construction
Similar homes
- C$749,9004 bd3 ba2.6k sqft27 Molly Ln, Cumberland, NS B4H 3Y1For Sale
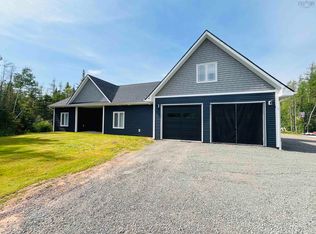 MLS ID #202603432, Andrew Gilroy, Royal LePage Cumberland Realty Ltd. Brokerage. NSAR
 - C$679,9993 bd3 ba2.5k sqft131 Fox Ranch Rd E, Cumberland, NS B4H 3Y3For Sale
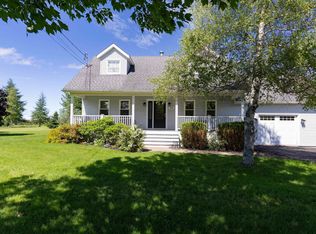 MLS ID #202615800, Celeste LeBlanc, Coldwell Banker Performance Realty Brokerage. NSAR
 - C$579,9004 bd2 ba2.1k sqft5096 Highway 366, Lorneville, NS B4H 3X9For Sale
 MLS ID #202613116, Celeste LeBlanc, Coldwell Banker Performance Realty Brokerage. NSAR
 - C$699,9005 bd3 ba3.9k sqft80 Fox Ranch Rd, Cumberland, NS B4H 3Y3For Sale
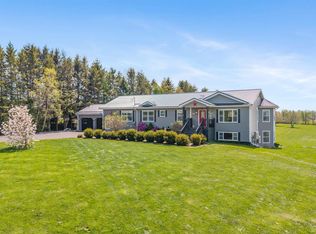 MLS ID #202611897, Lacey Fisher, RE/MAX County Line Realty Ltd. Brokerage. NSAR
 - C$1,095,0003 bd3 ba3.4k sqft36 Davidson Loop, Westmorland, NB E4M 0E6For SaleMLS ID #NB137341, Jamie Smith, Salesperson, RE/MAX Sackville Realty Brokerage. New Brunswick Real Estate Board
- C$769,9003 bd2 ba2.6k sqft51 Chapman Ln, Cumberland, NS B4H 3X9For SaleMLS ID #202603770, Lacey Fisher, RE/MAX County Line Realty Ltd. Brokerage. NSAR
- C$549,9003 bd2 ba2.7k sqft5939 Highway 366, Lorneville, NS B4H 3X9For SaleMLS ID #202600932, Tony Mitchell, Royal LePage Cumberland Realty Ltd. Brokerage. NSAR
- C$749,5005 bd5 ba3.3k sqft286 Mount View Rd, Sackville, NB E4L 1M3For SaleMLS ID #NB143321, Jamie Smith, Salesperson, RE/MAX Sackville Realty Brokerage. New Brunswick Real Estate Board
- C$649,0003 bd2 ba1.9k sqft2240 Highway 204, Salem, NS B4H 3Y1For SaleMLS ID #202617180, Rick Adshade, Starscape Realty Ltd. Brokerage. NSAR
- C$555,0004 bd3 ba2.2k sqft9118 Highway 366, Linden, NS B0K 1K0For SaleMLS ID #202611451, Joanne Bouley, RE/MAX Fairlane Realty Brokerage. NSAR
- C$499,9005 bd3 ba2.7k sqft636 Macdonald Rd, Cumberland, NS B4H 3Y4For SaleMLS ID #202607180, Tony Mitchell, Royal LePage Cumberland Realty Ltd. Brokerage. NSAR
- C$1,149,9005 bd4 ba5.4k sqft40 Reade Quarry Rd, Sackville, NB E4L 2K1For SaleMLS ID #NB143227, Allain LeBlanc, Salesperson, Sotheby's International Realty Canada Brokerage. New Brunswick Real Estate Board
- C$749,9004 bd3 ba2k sqft9345 Highway 366, Pt Howe, NS B0K 1K0For SaleMLS ID #202603252, Tony Mitchell, Royal LePage Cumberland Realty Ltd. Brokerage. NSAR
- C$549,5004 bd2 ba2.2k sqft26 Carriage Ct, Sackville, NB E4L 1B2For SaleMLS ID #NB144408, Jamie Smith, Salesperson, RE/MAX Sackville Realty Brokerage. New Brunswick Real Estate Board
- C$539,9003 bd2 ba4.3k sqft48 Rupert St, Amherst, NS B4H 3R6For SaleMLS ID #202608109, Lacey Fisher, RE/MAX County Line Realty Ltd. Brokerage. NSAR
- C$659,9005 bd4 ba2.3k sqft7729 Highway 321, Roslin, NS B0K 1K0For SaleMLS ID #202613621, Peter Vissers, Coldwell Banker Open Door Realty Ltd. Brokerage. NSAR
- C$779,0003 bd3 ba2.3k sqft2901 Wyvern Rd, Cumberland, NS B0M 1V0For SaleMLS ID #202612093, Rick Adshade, Starscape Realty Ltd. Brokerage. NSAR
- C$624,9005 bd4 ba3k sqft2 Sunrise Rdg, Sackville, NB E4L 4S5For SaleMLS ID #NB134906, Ricky Cormier, Agent Manager, Assist 2 Sell Hub City Realty Brokerage. New Brunswick Real Estate Board
- C$679,9003 bd2 ba2.3k sqft3861 Route 16, Melrose, NB E4M 2H1For SaleMLS ID #NB133726, Eric Lewis, Salesperson, Royal LePage Atlantic Brokerage. New Brunswick Real Estate Board
- C$529,5003 bd2 ba2.9k sqft22 Weldon St, Sackville, NB E4L 4N2For SaleMLS ID #NB144431, Jamie Smith, Salesperson, RE/MAX Sackville Realty Brokerage. New Brunswick Real Estate Board
