
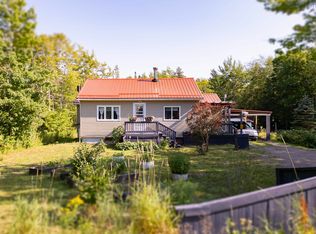
Enjoy the best of both worlds at 897 Highway 6, Warren-a peaceful country setting on a beautiful 3-acre parcel just beyond Amherst's town limits, with all amenities only seconds away! Take advantage of lower county taxes, municipal water service, and the luxury of having a little extra space to call your own. As an added bonus, the Amherst Golf Club is located just across the road, making this an ideal location for golf enthusiasts. The home offers a practical and inviting layout. Enter from the large paved driveway into a spacious mudroom, where one direction leads to a bright breezeway bonus room and attached garage, while the other takes you into the nice kitchen with plenty of storage and convenient main-level laundry room! The remainder of the main floor includes a dining room overlooking the backyard, a good-sized living room, full bath, and two generously sized bedrooms. The unfinished lower level provides excellent storage space, access to utilities, and a walkout entrance to the backyard! The real showstopper is the impressive lofted workshop. Whether you're a hobbyist, collector, have a small business, or simply need room for projects and storage, this incredible building delivers endless possibilities. Its size, versatility, and functionality must truly be seen to be appreciated. Be sure to check out the multimedia link for the 3D tour and book your private showing today!
For sale
C$290,000
897 Highway 6, East Amherst, NS B4H 3Y2
2beds
1,296sqft
Single Family Residence
Built in 1956
3 Acres Lot
$-- Zestimate®
C$224/sqft
C$-- HOA
What's special
Large paved drivewaySpacious mudroomBright breezeway bonus roomAttached garageConvenient main-level laundry roomTwo generously sized bedrooms
- 95 days
- 11
- 0
Zillow last checked:
Listing updated:
Listed by:
Tony Mitchell,
Royal LePage Cumberland Realty Ltd. Brokerage
Source: NSAR,MLS®#: 202612561 Originating MLS®#: Nova Scotia Association of REALTORS®
Originating MLS®#: Nova Scotia Association of REALTORS®Facts & features
Interior
Bedrooms & bathrooms
- Bedrooms: 2
- Bathrooms: 1
- Full bathrooms: 1
- Main level bathrooms: 1
- Main level bedrooms: 2
Bedroom
- Level: Main
- Area: 105.49
- Dimensions: 7.7 x 13.7
Bathroom
- Level: Main
- Area: 50.82
- Dimensions: 6.6 x 7.7
Dining room
- Level: Main
- Area: 93.01
- Dimensions: 9.2 x 10.11
Kitchen
- Level: Main
- Area: 146.76
- Dimensions: 9.11 x 16.11
Living room
- Level: Main
- Area: 201.2
- Dimensions: 11.11 x 18.11
Heating
- Forced Air, Furnace
Appliances
- Included: Stove, Dryer, Washer, Microwave, Refrigerator
- Laundry: Laundry Room
Features
- High Speed Internet, Master Downstairs
- Flooring: Carpet, Vinyl
- Basement: Full,Unfinished,Walk-Out Access
Interior area
- Total structure area: 1,296
- Total interior livable area: 1,296 sqft
- Finished area above ground: 1,296
Video & virtual tour
Property
Parking
- Total spaces: 6
- Parking features: Attached, Detached, Single, Triple, Wired, Double, Paved
- Attached garage spaces: 4
- Details: Garage Details(Attached 16x26. Detached Shop-30x50 Lofted, Wired.)
Features
- Patio & porch: Patio
Lot
- Size: 3 Acres
- Features: Landscaped, Level, 3 to 9.99 Acres
Details
- Parcel number: 25067786
- Zoning: RR
- Other equipment: No Rental Equipment
Construction
Type & style
- Home type: SingleFamily
- Architectural style: Bungalow
- Property subtype: Single Family Residence
Materials
- Shingle Siding, Vinyl Siding
- Roof: Asphalt
Condition
- New construction: No
- Year built: 1956
Utilities & green energy
- Gas: Oil
- Sewer: Septic Tank
- Water: Municipal
- Utilities for property: Cable Connected, Electricity Connected, Phone Connected
Community & HOA
Community
- Features: Golf, Park, Recreation Center, School Bus Service, Shopping
Location
- Region: East Amherst
Financial & listing details
- Price per square foot: C$224/sqft
- Price range: C$290K - C$290K
- Date on market: 5/29/2026
- Inclusions: Appliances
- Ownership: Estate Sale
- Electric utility on property: Yes
Price history
| Date | Event | Price |
|---|---|---|
| 7/20/2026 | Price change | C$290,000-10.7%C$224/sqft |
Source:  NSAR #202612561 Report a problem NSAR #202612561 Report a problem | ||
| 5/29/2026 | Listed for sale | C$324,900C$251/sqft |
Source: NSAR #202612561 Report a problem | ||
Public tax history
Tax history is unavailable.
Climate risks
Neighborhood: B4H
Nearby schools
GreatSchools rating
No schools nearby
We couldn't find any schools near this home.
Schools provided by the listing agent
- Elementary: Cumberland North Academy
- Middle: E. B. Chandler Junior High School
- High: Amherst Regional High School
Source: NSAR. This data may not be complete. We recommend contacting the local school district to confirm school assignments for this home.

Similar homes
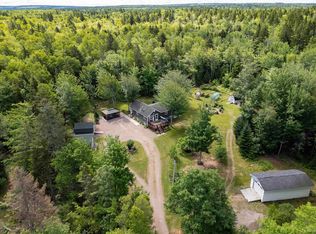
- C$289,9004 bd2 ba1.6k sqft756 Shinimicas Rd, Cumberland, NS B4H 3Y2For Sale
 MLS ID #202613946, Tony Mitchell, Royal LePage Cumberland Realty Ltd. Brokerage. NSAR
 - C$359,9002 bd1 ba1.3k sqft302 Hastings Rd, Cumberland, NS B4H 3Y1For Sale
 MLS ID #202621690, Celeste LeBlanc, Coldwell Banker Performance Realty Brokerage. NSAR
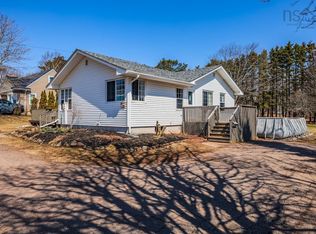
 - C$289,9003 bd2 ba1.4k sqft56 Regent St, Amherst, NS B4H 3T1For Sale
 MLS ID #202607203, Cindy Lewis, Keller Williams Select Realty (Truro) Brokerage. NSAR
 - C$289,9003 bd1 ba1.2k sqft75 Willow St E, Amherst, NS B4H 3W6For Sale
 MLS ID #202619803, Chris Morash, Coldwell Banker Performance Realty Brokerage. NSAR
