
Step into timeless charm in the heart of River Hébert, Nova Scotia! This well-maintained family home is full of character and curb appeal, highlighted by a welcoming wrap-around front verandah-perfect for relaxing and enjoying village life. Ideally located just 20 minutes from the amenities of Amherst and only 5 minutes to the UNESCO World Heritage Joggins Fossil Cliffs, where you’ll also find the beautiful beaches of Lower Cove, this property offers the best of small-town living with coastal adventure close by! Set on a massive 1.2-acre parcel in the centre of the village, the home features a spacious and functional layout. The main level offers a bright living room, formal dining room, generous eat-in kitchen, cozy den, mudroom, convenient laundry area, and a half bath. Upstairs, you’ll find three well-sized bedrooms and an updated full bathroom. Comfort is covered year-round with a forced air oil and wood furnace, along with four ductless heat pumps for efficient heating and cooling! Outside, the manicured grounds include a detached wired garage with a solid wood floor and an additional storage shed. With potential for future subdivision, this property offers both immediate enjoyment and long-term opportunity. Be sure to explore the multimedia 3D tour and book your showing today!
For sale
C$279,900
1684 High Way #242, River Hebert, NS B0L 1G0
3beds
1,760sqft
Single Family Residence
Built in ----
1.24 Acres Lot
$-- Zestimate®
C$159/sqft
C$-- HOA
What's special
Welcoming wrap-around front verandahSpacious and functional layoutFormal dining roomGenerous eat-in kitchenCozy denConvenient laundry areaHalf bath
- 120 days
- 38
- 7
Zillow last checked:
Listing updated:
Listed by:
Tony Mitchell,
Royal LePage Cumberland Realty Ltd. Brokerage,
Cody Jacklin,
Royal LePage Cumberland Realty Ltd.
Source: NSAR,MLS®#: 202609551 Originating MLS®#: Nova Scotia Association of REALTORS®
Originating MLS®#: Nova Scotia Association of REALTORS®Facts & features
Interior
Bedrooms & bathrooms
- Bedrooms: 3
- Bathrooms: 2
- Full bathrooms: 1
- 1/2 bathrooms: 1
- Main level bathrooms: 1
Bedroom
- Level: Second
- Area: 156
- Dimensions: 12 x 13
Bedroom 1
- Level: Second
- Area: 146.83
- Dimensions: 11.2 x 13.11
Bathroom
- Level: Main
- Area: 17.64
- Dimensions: 2.1 x 8.4
Bathroom 1
- Level: Second
- Area: 113.28
- Dimensions: 9.6 x 11.8
Dining room
- Level: Main
- Area: 84.44
- Dimensions: 7.6 x 11.11
Kitchen
- Level: Main
- Area: 211.14
- Dimensions: 13.8 x 15.3
Living room
- Level: Main
- Area: 142.78
- Dimensions: 11.8 x 12.1
Office
- Level: Main
- Area: 146.52
- Dimensions: 11.1 x 13.2
Heating
- Forced Air, Furnace, Heat Pump -Ductless
Cooling
- Ductless
Appliances
- Included: Stove, Dishwasher, Dryer, Washer, Refrigerator
- Laundry: Laundry Room
Features
- High Speed Internet
- Flooring: Hardwood, Softwood, Tile, Vinyl
- Basement: Full,Unfinished
Interior area
- Total structure area: 1,760
- Total interior livable area: 1,760 sqft
- Finished area above ground: 1,760
Video & virtual tour
Property
Parking
- Total spaces: 3
- Parking features: Detached, Single, Double, Gravel
- Garage spaces: 1
- Has uncovered spaces: Yes
- Details: Parking Details(Gravel Double Drive), Garage Details(Wired 16x22)
Features
- Levels: 2 Storey
- Stories: 2
- Patio & porch: Deck, Patio
Lot
- Size: 1.24 Acres
- Features: Landscaped, Level, 1 to 2.99 Acres
Details
- Additional structures: Shed(s)
- Parcel number: 25055732
- Zoning: CM
- Other equipment: No Rental Equipment
Construction
Type & style
- Home type: SingleFamily
- Property subtype: Single Family Residence
Materials
- Vinyl Siding
- Foundation: Stone
- Roof: Asphalt
Condition
- New construction: No
Utilities & green energy
- Sewer: Municipal
- Water: Drilled Well
- Utilities for property: Cable Connected, Electricity Connected, Phone Connected, Electric
Community & HOA
Community
- Features: Park, Playground, Recreation Center
Location
- Region: River Hebert
Financial & listing details
- Price per square foot: C$159/sqft
- Price range: C$279.9K - C$279.9K
- Date on market: 5/4/2026
- Inclusions: Fridge, Stove, Washer, Dryer, Dishwasher
- Ownership: Freehold
- Electric utility on property: Yes
Price history
| Date | Event | Price |
|---|---|---|
| 5/4/2026 | Listed for sale | C$279,900C$159/sqft |
Source:  NSAR #202609551 Report a problem NSAR #202609551 Report a problem | ||
Public tax history
Tax history is unavailable.
Climate risks
Neighborhood: B0L
Nearby schools
GreatSchools rating
No schools nearby
We couldn't find any schools near this home.
Similar homes
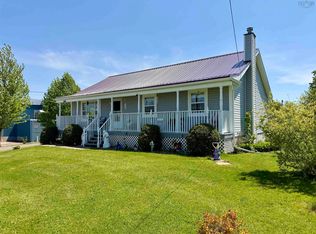
- C$289,9003 bd2 ba1.6k sqft3260/3250 Barronsfield Rd, Cumberland, NS B0L 1G0For Sale
 MLS ID #202615686, Tony Mitchell, Royal LePage Cumberland Realty Ltd. Brokerage. NSAR
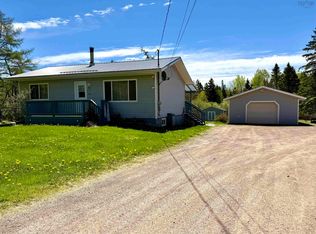
 - C$259,9003 bd1 ba1.1k sqft176 Pearl St, River Hebert, NS B0L 1G0For Sale
 MLS ID #202605837, Darlene Bowie, RE/MAX County Line Realty Ltd. Brokerage. NSAR
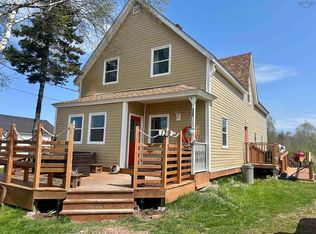
 - C$299,9003 bd1 ba1k sqft500 High Way #242, River Hebert, NS B0L 1G0For Sale
 MLS ID #202612032, Tony Mitchell, Royal LePage Cumberland Realty Ltd. Brokerage. NSAR
 - C$269,9004 bd4 ba2k sqft139 Main St, Joggins, NS B0L 1A0For Sale
 MLS ID #202609630, Tony Mitchell, Royal LePage Cumberland Realty Ltd. Brokerage. NSAR
