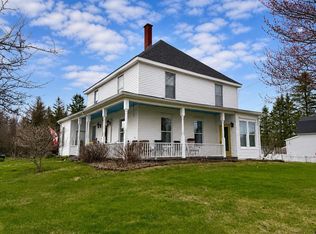
10 ACRES OF COUNTRY LIVING AT ITS FINEST with river view! Discover the charm and versatility of this beautiful five-bedroom home situated in the scenic community of River Hebert. Rich in character and thoughtfully updated, this property offers the perfect blend of historic charm and modern convenience. Numerous upgrades have been completed in recent years, including the roof, furnace, plumbing, electrical system, post-tech supports beneath the porches, and many windows and doors. Inside, you will appreciate the stunning original woodwork, beautiful hardwood and softwood flooring, and the warm, inviting atmosphere throughout. The lower level offers a spacious kitchen featuring a sought-after Rizzoli cook stove with an integrated boiler system that heats the home's radiators, complemented by a newer upgraded oil furnace for added efficiency and comfort. Full bath, large open living room and dining room and another bonus sitting room/office. Upstairs you will find 4 bedrooms and a half bath. Offering over 2,000 square feet of living space, the property also includes a storage shed and two chicken coops, making it ideal for someone seeking a country family home or hobby farm. For additional insight into the property's character and history, visit "The Branch Road" on Facebook. Floor plans, drone shots and video are all attached.
For sale
C$329,000
58 Branch Rd, Cumberland, NS B0L 1G0
5beds
2,257sqft
Single Family Residence
Built in ----
10 Acres Lot
$-- Zestimate®
C$146/sqft
C$-- HOA
What's special
River viewBeautiful five-bedroom homeRich in characterStunning original woodworkWarm inviting atmosphere throughoutSpacious kitchenStorage shed
- 103 days
- 148
- 12
Zillow last checked:
Listing updated:
Listed by:
Lacey Fisher,
RE/MAX County Line Realty Ltd. Brokerage
Source: NSAR,MLS®#: 202613964 Originating MLS®#: Nova Scotia Association of REALTORS®
Originating MLS®#: Nova Scotia Association of REALTORS®Facts & features
Interior
Bedrooms & bathrooms
- Bedrooms: 5
- Bathrooms: 2
- Full bathrooms: 1
- 1/2 bathrooms: 1
- Main level bathrooms: 1
Bedroom
- Level: Second
- Area: 98.79
- Dimensions: 8.9 x 11.1
Bedroom 1
- Level: Second
- Area: 111.36
- Dimensions: 9.6 x 11.6
Bedroom 2
- Level: Second
- Area: 164.45
- Dimensions: 14.3 x 11.5
Bathroom
- Level: Main
- Area: 60.68
- Dimensions: 7.4 x 8.2
Bathroom 1
- Level: Second
- Area: 24
- Dimensions: 3 x 8
Dining room
- Level: Main
- Area: 188.75
- Dimensions: 15.1 x 12.5
Kitchen
- Level: Main
- Area: 176.8
- Dimensions: 13 x 13.6
Living room
- Level: Main
- Area: 181.65
- Dimensions: 15 x 12.11
Office
- Level: Main
- Area: 188.86
- Dimensions: 13.3 x 14.2
Heating
- Hot Water
Features
- High Speed Internet
- Flooring: Hardwood, Softwood
- Basement: Full,Unfinished
Interior area
- Total structure area: 2,257
- Total interior livable area: 2,257 sqft
- Finished area above ground: 2,257
Property
Parking
- Parking features: No Garage, Gravel
Features
- Levels: 2 Storey
- Stories: 2
Lot
- Size: 10 Acres
- Features: Cleared, Landscaped, 0.5 to 0.99 Acres
Details
- Additional structures: Shed(s)
- Additional parcels included: 25471772
- Parcel number: 25056037
- Zoning: RES
- Other equipment: No Rental Equipment
Construction
Type & style
- Home type: SingleFamily
- Property subtype: Single Family Residence
Materials
- Wood Siding
- Foundation: Stone
- Roof: Asphalt
Condition
- New construction: No
Utilities & green energy
- Gas: Oil
- Sewer: Municipal
- Water: Drilled Well
- Utilities for property: Cable Connected, Electricity Connected, Phone Connected
Community & HOA
Community
- Features: Golf, Park, Playground, Ski Hill, Place of Worship, Beach
Location
- Region: Cumberland
Financial & listing details
- Price per square foot: C$146/sqft
- Price range: C$329K - C$329K
- Date on market: 6/10/2026
- Ownership: Freehold
- Electric utility on property: Yes
Price history
| Date | Event | Price |
|---|---|---|
| 9/11/2026 | Price change | C$329,000-6%C$146/sqft |
Source:  NSAR #202613964 Report a problem NSAR #202613964 Report a problem | ||
| 8/13/2026 | Price change | C$349,900-7.7%C$155/sqft |
Source: NSAR #202613964 Report a problem | ||
| 7/23/2026 | Price change | C$379,000-5.2%C$168/sqft |
Source: NSAR #202613964 Report a problem | ||
| 6/10/2026 | Listed for sale | C$399,900C$177/sqft |
Source: NSAR #202613964 Report a problem | ||
Public tax history
Tax history is unavailable.
Climate risks
Neighborhood: B0L
Nearby schools
GreatSchools rating
No schools nearby
We couldn't find any schools near this home.
Similar homes
- C$350,0003 bd1 ba1.4k sqft3717 Boars Back Rd, Cumberland, NS B0L 1G0For Sale
 MLS ID #202613712, Crystol Theriault, Royal LePage Cumberland Realty Ltd. Brokerage. NSAR
 - C$279,9003 bd2 ba1.7k sqft1684 High Way #242, River Hebert, NS B0L 1G0For Sale
 MLS ID #202609551, Tony Mitchell, Royal LePage Cumberland Realty Ltd. Brokerage. NSAR
 - C$289,9003 bd2 ba1.6k sqft3260/3250 Barronsfield Rd, Cumberland, NS B0L 1G0For Sale
 MLS ID #202615686, Tony Mitchell, Royal LePage Cumberland Realty Ltd. Brokerage. NSAR
 - C$359,5004 bd3 ba2.3k sqft315 Highway 242, Joggins, NS B0L 1A0For Sale
 MLS ID #202613707, Amy Crowell, RE/MAX Fairlane Realty Brokerage. NSAR
