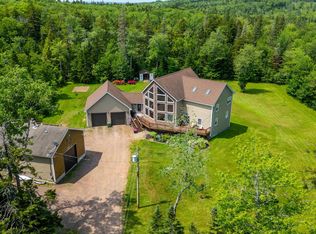
Welcome to this inviting split-entry home, just minutes from Amherst, offering versatile living spaces for families or those seeking an in-law suite. Built 16 years ago, the main floor boasts a functional mudroom entry and open-concept kitchen, dining, and living areas perfect for entertaining. Patio doors lead from the dining room to expansive multi-level decks, seamlessly connecting indoor and outdoor living. The main floor features two spacious guest bedrooms, a four-piece guest bath, a convenient laundry closet, and a primary bedroom with three-piece ensuite plus patio doors opening onto the back deck and hot tub, creating a private retreat. The lower-level in-law suite is thoughtfully designed with its own entry, open-concept kitchen, dining, and living room, a four-piece bathroom with laundry and cheater door to the suite's primary bedroom, and an additional guest bedroom. The suite can also be accessed directly from the main floor entry, offering flexibility for extended family or rental opportunities. Enjoy outdoor living with beautifully maintained multi-level decks connecting the main floor and suite to the pool area. The above-ground saltwater pool (12x22, installed in 2023) includes a solar blanket, sand filter, and electric heater. The property features a large gravel driveway and parking area for multiple vehicles, a handy shed, and a fully stocked pond for the nature enthusiast. Recent upgrades include a new well (2025), stairs and decks (2024/25), solar panels (2023) mini split heat pump upstairs (2019) and downstairs (2025), and a 60-gallon hot water tank. This property offers comfort, convenience, and the perfect blend of indoor and outdoor enjoyment—move-in ready for your next chapter!
For sale
C$469,900
18372 Highway 2, Fenwick, NS B0L 1C0
5beds
2,412sqft
Single Family Residence
Built in 2010
1.37 Acres Lot
$-- Zestimate®
C$195/sqft
C$-- HOA
What's special
Inviting split-entry homeVersatile living spacesFunctional mudroom entryExpansive multi-level decksPrivate retreatHandy shed
- 160 days
- 11
- 0
Zillow last checked:
Listing updated:
Listed by:
Celeste LeBlanc,
Coldwell Banker Performance Realty Brokerage
Source: NSAR,MLS®#: 202610018 Originating MLS®#: Nova Scotia Association of REALTORS®
Originating MLS®#: Nova Scotia Association of REALTORS®Facts & features
Interior
Bedrooms & bathrooms
- Bedrooms: 5
- Bathrooms: 3
- Full bathrooms: 3
- Main level bathrooms: 2
- Main level bedrooms: 3
Bedroom
- Level: Main
- Area: 146.68
- Dimensions: 14.92 x 9.83
Bedroom 1
- Level: Main
- Area: 146.68
- Dimensions: 14.92 x 9.83
Bedroom 2
- Level: Basement
- Area: 175.22
- Dimensions: 12.67 x 13.83
Bedroom 3
- Level: Basement
- Area: 90.75
- Dimensions: 9 x 10.08
Bathroom
- Level: Main
- Area: 47.53
- Dimensions: 9.67 x 4.92
Bathroom 1
- Level: Main
- Area: 48.35
- Dimensions: 9.83 x 4.92
Dining room
- Level: Main
- Area: 83.25
- Dimensions: 9.25 x 9
Kitchen
- Level: Main
- Area: 138.13
- Dimensions: 14.17 x 9.75
Living room
- Level: Main
- Area: 179
- Dimensions: 14.92 x 12
Heating
- Baseboard, Heat Pump -Ductless
Cooling
- Ductless
Appliances
- Included: Electric Range, Dishwasher, Dryer - Electric, Washer, Range Hood, Refrigerator
- Laundry: Laundry Room
Features
- High Speed Internet, Master Downstairs
- Flooring: Hardwood, Laminate, Vinyl
- Basement: Full,Finished
Interior area
- Total structure area: 2,412
- Total interior livable area: 2,412 sqft
- Finished area above ground: 1,241
Video & virtual tour
Property
Parking
- Total spaces: 2
- Parking features: No Garage, Double, Gravel
- Has uncovered spaces: Yes
- Details: Parking Details(Large Gravel Driveway With 4 Vehicle Parking Pad)
Features
- Levels: Split Entry
- Patio & porch: Deck, Patio
- Pool features: Above Ground
- Has spa: Yes
- Spa features: Bath, Heated
- Waterfront features: Stream/Pond
Lot
- Size: 1.37 Acres
- Features: Cleared, Landscaped, Level, 1 to 2.99 Acres
Details
- Additional structures: Shed(s)
- Parcel number: 25048083
- Zoning: Rsrc
- Other equipment: Air Exchanger, No Rental Equipment
Construction
Type & style
- Home type: SingleFamily
- Property subtype: Single Family Residence
Materials
- Vinyl Siding
- Roof: Asphalt
Condition
- New construction: No
- Year built: 2010
Utilities & green energy
- Sewer: Septic Tank
- Water: Drilled Well
- Utilities for property: Cable Connected, Electricity Connected, Phone Connected, Electric
Community & HOA
Community
- Features: Golf, Recreation Center, School Bus Service, Shopping, Place of Worship
Location
- Region: Fenwick
Financial & listing details
- Price per square foot: C$195/sqft
- Tax assessed value: C$327,600
- Price range: C$469.9K - C$469.9K
- Date on market: 5/7/2026
- Ownership: Freehold
- Electric utility on property: Yes
Price history
| Date | Event | Price |
|---|---|---|
| 5/7/2026 | Listed for sale | C$469,900C$195/sqft |
Source:  NSAR #202610018 Report a problem NSAR #202610018 Report a problem | ||
Public tax history
Tax history is unavailable.
Climate risks
Neighborhood: B0L
Nearby schools
GreatSchools rating
No schools nearby
We couldn't find any schools near this home.
Schools provided by the listing agent
- Elementary: Cumberland North Academy
- Middle: E. B. Chandler Junior High School
- High: Amherst Regional High School
Source: NSAR. This data may not be complete. We recommend contacting the local school district to confirm school assignments for this home.


Similar homes
- C$429,9004 bd2 ba1.8k sqft1223 Southampton Rd, Cumberland, NS B4H 3Y4For Sale
 MLS ID #202611707, Lacey Fisher, RE/MAX County Line Realty Ltd. Brokerage. NSAR
 - C$445,0004 bd3 ba2.9k sqft193 A Victoria St E, Amherst, NS B4H 1Y8For Sale
 MLS ID #202604341, Celeste LeBlanc, Coldwell Banker Performance Realty Brokerage. NSAR
 - C$649,9003 bd3 ba2.5k sqft131 Fox Ranch Rd E, Cumberland, NS B4H 3Y3For Sale
 MLS ID #202625399, Celeste LeBlanc, Coldwell Banker Performance Realty Brokerage. NSAR
 - C$429,9005 bd2 ba2.1k sqft42 Victoria St W, Amherst, NS B4H 1C1For Sale
 MLS ID #202618847, Darlene Bowie, RE/MAX County Line Realty Ltd. Brokerage. NSAR
