
Location, privacy and lifestyle come together beautifully here! Set on a private 1.6-acre parcel, this impressive home offers the tranquility of country living while being just minutes from Downtown Amherst and the Amherst Golf Course-and less than 15 minutes in the other direction will have you enjoying the beaches of the Northumberland Strait! Step inside through the welcoming foyer and into a bright, open-concept main level featuring new flooring throughout. The formal dining area flows into the spacious living room and updated kitchen, now featuring quartz countertops. Two guest bedrooms and the main bath occupy one end of the home, while the private primary suite is tucked away on the other, complete with walk-in closet and beautiful 5-piece ensuite. Main-floor laundry is conveniently located just off the attached two-car garage. A versatile loft above the garage is ideal as a 4th bedroom, den or home office. The finished lower level takes this home to another level with a family room opening into a massive rec room complete with pool table, bar and loads of entertaining space, plus a 2-piece bath and large storage/mechanical room. Outside, enjoy the pond, storage sheds and fantastic sunroom overlooking your private property. Municipal water, in-floor hot water heat with electric/wood boiler and two ductless heat pumps complete this incredible package-and for added convenience, most furnishings are negotiable! Check out the multi-media link for 3D tour and book your showing today!
For sale
C$599,900
223 Highway 366, Tyndal Road, NS B4H 3X9
3beds
3,647sqft
Single Family Residence
Built in 18
-- sqft lot
$-- Zestimate®
C$164/sqft
C$-- HOA
What's special
Welcoming foyerBright open-concept main levelNew flooring throughoutFormal dining areaUpdated kitchenQuartz countertopsPrivate primary suite
- 8 days |
- 30 |
- 1 |
Zillow last checked:
Listing updated:
Listed by:
Tony Mitchell,
Royal LePage Cumberland Realty Ltd. Brokerage
Source: NSAR,MLS®#: 202620478 Originating MLS®#: Nova Scotia Association of REALTORS®
Originating MLS®#: Nova Scotia Association of REALTORS®Facts & features
Interior
Bedrooms & bathrooms
- Bedrooms: 3
- Bathrooms: 3
- Full bathrooms: 2
- 1/2 bathrooms: 1
- Main level bathrooms: 2
- Main level bedrooms: 3
Bedroom
- Level: Main
- Area: 117.28
- Dimensions: 10.11 x 11.6
Bedroom 1
- Level: Main
- Area: 102.21
- Dimensions: 10.11 x 10.11
Bathroom
- Level: Main
- Area: 140.07
- Dimensions: 8.7 x 16.1
Bathroom 1
- Level: Main
- Area: 46.61
- Dimensions: 5.9 x 7.9
Bathroom 2
- Level: Basement
- Area: 22.5
- Dimensions: 4.5 x 5
Dining room
- Level: Main
- Area: 151.96
- Dimensions: 11.6 x 13.1
Family room
- Level: Basement
Kitchen
- Level: Main
- Area: 193.88
- Dimensions: 13.1 x 14.8
Living room
- Level: Main
- Area: 211.04
- Dimensions: 13.1 x 16.11
Office
- Level: Second
- Area: 336
- Dimensions: 14 x 24
Heating
- Furnace, Heat Pump -Ductless, Hot Water, In Floor, Radiant
Cooling
- Ductless
Appliances
- Included: Stove, Dishwasher, Dryer, Washer, Refrigerator
- Laundry: Laundry Room
Features
- Ensuite Bath, High Speed Internet, Master Downstairs
- Flooring: Laminate
- Basement: Finished
Interior area
- Total structure area: 3,647
- Total interior livable area: 3,647 sqft
- Finished area above ground: 2,432
Video & virtual tour
Property
Parking
- Total spaces: 2
- Parking features: Attached, Double, Heated Garage, Wired, Circular Driveway, Paved
- Attached garage spaces: 2
- Has uncovered spaces: Yes
- Details: Parking Details(Large Paved Circular Drive), Garage Details(22x24 Attached/Heated)
Features
- Patio & porch: Deck, Patio
- Has spa: Yes
- Spa features: Bath
- Waterfront features: Stream/Pond
Lot
- Features: Landscaped, Level, 1 to 2.99 Acres
Details
- Additional structures: Shed(s)
- Parcel number: 25472309
- Zoning: Ag
- Other equipment: Air Exchanger, No Rental Equipment
Construction
Type & style
- Home type: SingleFamily
- Architectural style: Bungalow
- Property subtype: Single Family Residence
Materials
- Wood Siding
- Roof: Asphalt
Condition
- New construction: No
- Year built: 18
Utilities & green energy
- Sewer: Septic Tank
- Water: Municipal
- Utilities for property: Cable Connected, Electricity Connected, Phone Connected, Electric
Community & HOA
Community
- Features: Golf, Park, Playground, Recreation Center, School Bus Service, Shopping
Location
- Region: Tyndal Road
Financial & listing details
- Price per square foot: C$164/sqft
- Price range: C$599.9K - C$599.9K
- Date on market: 8/13/2026
- Inclusions: Appliances, Most Furnishings Are Negotiable!
- Exclusions: Sauna
- Ownership: Freehold
- Electric utility on property: Yes
Price history
| Date | Event | Price |
|---|---|---|
| 8/13/2026 | Listed for sale | C$599,900C$164/sqft |
Source:  NSAR #202620478 Report a problem NSAR #202620478 Report a problem | ||
Public tax history
Tax history is unavailable.
Climate risks
Neighborhood: B4H
Nearby schools
GreatSchools rating
No schools nearby
We couldn't find any schools near this home.
Schools provided by the listing agent
- Elementary: Cumberland North Academy
- Middle: E. B. Chandler Junior High School
- High: Amherst Regional High School
Source: NSAR. This data may not be complete. We recommend contacting the local school district to confirm school assignments for this home.
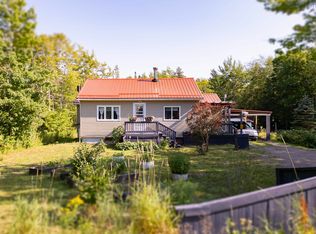
- C$224,9001 bd1 ba869 sqft224 Highway 366, Tyndal Road, NS B4H3X9For Sale
- C$290,0002 bd1 ba1.2k sqft897 Highway 6, East Amherst, NS B4H3Y2For Sale

- C$85,0000.73 acres205 John Black Rd E LOT 25, Cumberland, NS B4H3Y3Lot/Land

- C$89,9003 acresHighway 366, Linden, NS B4H3Y2Lot/Land
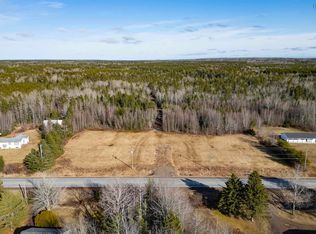
- C$75,0000.73 acres202 John Black Rd E LOT 25, Cumberland, NS B4H3Y3Lot/Land
- C$85,0000.73 acres204 John Black Rd E LOT 25, Cumberland, NS B4H3Y3Lot/Land
- C$85,0000.73 acres206 John Black Rd E LOT 25, Cumberland, NS B4H3Y3Lot/Land
- C$515,0003 bd2 ba1.4k sqft10 Biggs Dr, Amherst, NS B4H3Y2New Construction
Similar homes
- C$659,9003 bd3 ba2.5k sqft131 Fox Ranch Rd E, Cumberland, NS B4H 3Y3For Sale
 MLS ID #202615800, Celeste LeBlanc, Coldwell Banker Performance Realty Brokerage. NSAR
 - C$579,9004 bd2 ba2.1k sqft5096 Highway 366, Lorneville, NS B4H 3X9For Sale
 MLS ID #202613116, Celeste LeBlanc, Coldwell Banker Performance Realty Brokerage. NSAR
 - C$539,9003 bd2 ba4.3k sqft48 Rupert St, Amherst, NS B4H 3R6For Sale
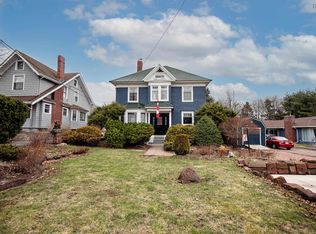 MLS ID #202608109, Lacey Fisher, RE/MAX County Line Realty Ltd. Brokerage. NSAR
 - C$714,9004 bd3 ba2.6k sqft27 Molly Ln, Cumberland, NS B4H 3Y1For Sale
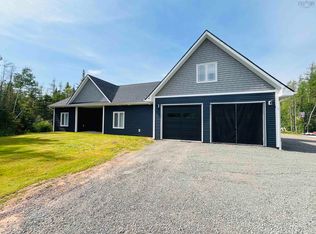 MLS ID #202603432, Andrew Gilroy, Royal LePage Cumberland Realty Ltd. Brokerage. NSAR
 - C$649,0003 bd2 ba1.9k sqft2240 Highway 204, Salem, NS B4H 3Y1For SaleMLS ID #202617180, Rick Adshade, Starscape Realty Ltd. Brokerage. NSAR
- C$499,9005 bd3 ba2.7k sqft636 Macdonald Rd, Cumberland, NS B4H 3Y4For SaleMLS ID #202607180, Tony Mitchell, Royal LePage Cumberland Realty Ltd. Brokerage. NSAR
- C$769,9003 bd2 ba2.6k sqft51 Chapman Ln, Cumberland, NS B4H 3X9For SaleMLS ID #202603770, Lacey Fisher, RE/MAX County Line Realty Ltd. Brokerage. NSAR
- C$469,9005 bd3 ba2.4k sqft18372 Highway 2, Fenwick, NS B0L 1C0For SaleMLS ID #202610018, Celeste LeBlanc, Coldwell Banker Performance Realty Brokerage. NSAR
- C$399,9004 bd4 ba2.8k sqft5 Lamy St, Amherst, NS B4H 3T8For SaleMLS ID #202616837, Tony Mitchell, Royal LePage Cumberland Realty Ltd. Brokerage. NSAR
- C$459,9004 bd3 ba2.9k sqft193 A Victoria St E, Amherst, NS B4H 1Y8For SaleMLS ID #202604341, Celeste LeBlanc, Coldwell Banker Performance Realty Brokerage. NSAR
- C$555,0004 bd3 ba2.2k sqft9118 Highway 366, Linden, NS B0K 1K0For SaleMLS ID #202611451, Joanne Bouley, RE/MAX Fairlane Realty Brokerage. NSAR
- C$358,9003 bd2 ba2.3k sqft230 Victoria St E, Amherst, NS B4H 1Y9For SaleMLS ID #202528069, Lacey Fisher, RE/MAX County Line Realty Ltd. Brokerage. NSAR
- C$549,5004 bd2 ba2.2k sqft26 Carriage Ct, Sackville, NB E4L 1B2For SaleMLS ID #NB144408, Jamie Smith, Salesperson, RE/MAX Sackville Realty Brokerage. New Brunswick Real Estate Board
- C$419,9004 bd2 ba2.1k sqft124 Church St, Amherst, NS B4H 3B8For SaleMLS ID #202613640, Hunter Butts, Coldwell Banker Performance Realty Brokerage. NSAR
- C$394,9004 bd2 ba2.2k sqft52 Rupert St, Amherst, NS B4H 3R6For SaleMLS ID #202613160, Tony Mitchell, Royal LePage Cumberland Realty Ltd. Brokerage. NSAR
- C$609,0003 bd3 ba2.9k sqft17 Sunrise Rdg, Sackville, NB E4L 4S4For SaleMLS ID #NB142540, David Freeman, Salesperson, Keller Williams Capital Realty Brokerage. New Brunswick Real Estate Board
- C$624,9005 bd4 ba3k sqft2 Sunrise Rdg, Sackville, NB E4L 4S5For SaleMLS ID #NB134906, Ricky Cormier, Agent Manager, Assist 2 Sell Hub City Realty Brokerage. New Brunswick Real Estate Board
- C$429,9005 bd2 ba2.1k sqft42 Victoria St W, Amherst, NS B4H 1C1For SaleMLS ID #202618847, Darlene Bowie, RE/MAX County Line Realty Ltd. Brokerage. NSAR
- C$439,9004 bd3 ba4.6k sqft16 Rogers Ave, Amherst, NS B4H 2J7For SaleMLS ID #202617604, Lacey Fisher, RE/MAX County Line Realty Ltd. Brokerage. NSAR
- C$399,9006 bd4 ba3.1k sqft43 Queen St, Amherst, NS B4H 1R2For SaleMLS ID #202619563, Tony Mitchell, Royal LePage Cumberland Realty Ltd. Brokerage. NSAR
