Build new in one of Cumberland County's most exciting new developments! Welcome to Phase 1 of this golf course community by DIFR Enterprises, now partnering with Six Point Star Homes to offer thoughtfully designed spec homes or fully custom builds. This featured bungalow is priced at $669,900 HST included and can be built on any available lot within the subdivision. This 1,698 sq. ft. home offers 3 bedrooms, 2.5 baths and an attached two-car garage. The heart of the home features an open-concept kitchen, dining and living area that's perfect for everyday living and entertaining. Two guest bedrooms and a full bath are located on one side, while the mudroom, laundry and powder room connect seamlessly to the garage. Tucked away at the back of the home, the spacious primary suite offers a walk-in closet and a beautiful 5-piece ensuite. Located directly across from the Amherst Golf Course, you'll love the convenience of driving your golf cart to the first tee while enjoying stunning Tantramar Marsh views and unforgettable sunsets. Less than five minutes from Amherst, you'll enjoy county taxes with quick access to town amenities. Municipal water and a professionally engineered and installed septic system is included, and restrictive covenants help protect your investment. Home advertised will not be exactly as shown. Updated features shown in the rendering may vary, and alternate floor plans, custom designs and interior/exterior finishes are available. Start with the lot, choose the home, and let's build something that's right for you.
New construction
C$669,900
205 John Black Rd E Lot 25, Cumberland, NS B4H 3Y3
3beds
1,698sqft
Single Family Residence
Built in ----
0.73 Acres Lot
$-- Zestimate®
C$395/sqft
C$-- HOA
What's special
Attached two-car garagePowder roomSpacious primary suiteWalk-in closetStunning tantramar marsh viewsUnforgettable sunsets
- 78 days
- 18
- 2
Zillow last checked:
Listing updated:
Listed by:
Tony Mitchell,
Royal LePage Cumberland Realty Ltd. Brokerage
Source: NSAR,MLS®#: 202621381 Originating MLS®#: Nova Scotia Association of REALTORS®
Facts & features
Interior
Bedrooms & bathrooms
- Bedrooms: 3
- Bathrooms: 3
- Full bathrooms: 2
- 1/2 bathrooms: 1
- Main level bathrooms: 3
- Main level bedrooms: 3
Bedroom
- Level: Main
- Area: 125.4
- Dimensions: 11 x 11.4
Bedroom 1
- Level: Main
- Area: 125.4
- Dimensions: 11 x 11.4
Bathroom
- Level: Main
- Area: 57.6
- Dimensions: 6 x 9.6
Bathroom 1
- Level: Main
- Area: 22.2
- Dimensions: 3 x 7.4
Bathroom 2
- Level: Main
- Area: 82.72
- Dimensions: 8.8 x 9.4
Dining room
- Level: Main
- Area: 118.44
- Dimensions: 9.4 x 12.6
Kitchen
- Level: Main
- Area: 143.64
- Dimensions: 11.4 x 12.6
Living room
- Level: Main
- Area: 273.6
- Dimensions: 15.2 x 18
Heating
- Baseboard, Heat Pump -Ductless
Cooling
- Ductless
Appliances
- Included: Stove, Dishwasher, Dryer, Washer, Refrigerator
- Laundry: Laundry Room
Features
- High Speed Internet, Master Downstairs
- Basement: None
Interior area
- Total structure area: 1,698
- Total interior livable area: 1,698 sqft
- Finished area above ground: 1,698
Property
Parking
- Total spaces: 4
- Parking features: Attached, Double, Wired, Gravel
- Attached garage spaces: 2
- Details: Parking Details(Double Gravel), Garage Details(21.6x22)
Lot
- Size: 0.73 Acres
- Features: Cleared, Partial Landscaped, 0.5 to 0.99 Acres
Details
- Parcel number: 25516634
- Zoning: RLow
- Other equipment: Air Exchanger, No Rental Equipment
Construction
Type & style
- Home type: SingleFamily
- Architectural style: Bungalow
- Property subtype: Single Family Residence
Materials
- Vinyl Siding
- Foundation: Slab
- Roof: Metal
Condition
- New Construction,To Be Built
- New construction: Yes
Utilities & green energy
- Sewer: Septic Tank
- Water: Municipal
- Utilities for property: Cable Connected, Electricity Connected, Phone Connected, Electric
Community & HOA
Community
- Features: Golf, Park, Playground, Recreation Center, School Bus Service, Shopping
Location
- Region: Cumberland
Financial & listing details
- Price per square foot: C$395/sqft
- Price range: C$669.9K - C$669.9K
- Date on market: 8/24/2026
- Inclusions: Homes Will Come With A Base Appliance Package, Upgrade Options Are Available.
- Ownership: Other
- Electric utility on property: Yes
Price history
| Date | Event | Price |
|---|---|---|
| 8/24/2026 | Price change | C$669,900+688.1%C$395/sqft |
Source:  NSAR #202621381 Report a problem | ||
| 3/21/2026 | Listed for sale | C$85,000C$50/sqft |
Source: NSAR #202605108 Report a problem | ||
Public tax history
Tax history is unavailable.
Climate risks
Neighborhood: B4H
Nearby schools
GreatSchools rating
No schools nearby
We couldn't find any schools near this home.
Schools provided by the listing agent
- Elementary: Cumberland North Academy
- Middle: E. B. Chandler Junior High School
- High: Amherst Regional High School
Source: NSAR. This data may not be complete. We recommend contacting the local school district to confirm school assignments for this home.
- C$85,0000.73 acres209 John Black Rd E LOT 25, Cumberland, NS B4H3Y3Lot/Land
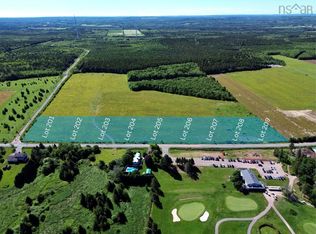
- C$85,0000.73 acres207 John Black Rd E LOT 25, Cumberland, NS B4H3Y3Lot/Land
- C$85,0000.73 acres204 John Black Rd E LOT 25, Cumberland, NS B4H3Y3Lot/Land
- C$85,0000.73 acres206 John Black Rd E LOT 25, Cumberland, NS B4H3Y3Lot/Land
Similar homes
- C$649,9003 bd3 ba2.5k sqft131 Fox Ranch Rd E, Cumberland, NS B4H 3Y3For Sale
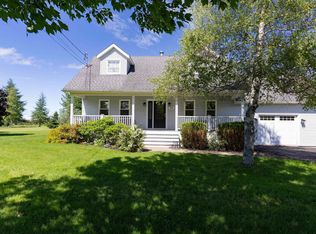 MLS ID #202625399, Celeste LeBlanc, Coldwell Banker Performance Realty Brokerage. NSAR
- C$699,9004 bd4 ba2k sqft463 Ripley Rd, Truemanville, NS B4H 3Y2For Sale
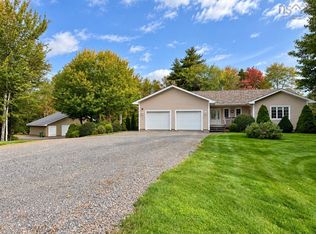 MLS ID #202624635, Tony Mitchell, Royal LePage Cumberland Realty Ltd. Brokerage. NSAR
- C$649,0003 bd2 ba1.9k sqft2240 Highway 204, Salem, NS B4H 3Y1For Sale
 MLS ID #202617180, Rick Adshade, Starscape Realty Ltd. Brokerage. NSAR
- C$529,9003 bd2 ba1.4k sqft31 Marshview Dr, Amherst, NS B4H 4B3New Construction
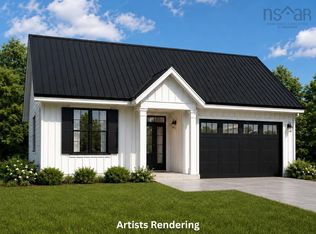 MLS ID #202621715, Tony Mitchell, Royal LePage Cumberland Realty Ltd. Brokerage. NSAR
