Simply stunning, thoughtfully built, and beautifully finished. Built in 2016, this high-quality ICF home offers a rare combination of comfort, efficiency, style, and location. Set on approximately 2 acres, to be subdivided, the property is located directly across the road from the beach, with access just a short walk down the laneway. Heather Beach Provincial Park is only minutes away, and Pugwash is also nearby. Inside, the home features beautiful finishes throughout, including European windows, pot lighting, ceramic flooring at the front and side entrances, and a bright, open main living space. The kitchen is a standout, with quartz countertops, an apron sink, silver backsplash, induction stove, cabinets with pull-outs, and a large island measuring approximately 6'6" x 4'5". The three bar stools at the island are included. The main floor offers excellent function with main floor laundry, a side mudroom with closet, a pantry off the main entrance, and a broom closet. The primary bedroom features a huge double closet and a spacious 5-piece ensuite with a separate tub, walk-in shower, and double-sink vanity. A second bedroom and a 2-piece bath are also located on the main level. The basement offers impressive 10-foot ceilings, great natural light, two finished bedrooms, and a 3-piece bath with walk-in shower. There is also additional space that could be finished to suit your needs. Comfort is provided by a ducted heat pump, with the added warmth and charm of a wood stove. Outside, you’ll find a 23' x 14' shed with power and a 6-foot garage door, ideal for storage, tools, or outdoor gear. With the beach so close, this is a wonderful spot for kayaking, paddleboarding, windsurfing, and enjoying the coastal lifestyle. A stunning home, a beautiful setting, and a location just minutes from Pugwash and Heather Beach Provincial Park. Note lot will be approx 2 acres and 1.5 acres shall be sub-divided off prior to closing.
For sale
C$555,000
9118 Highway 366, Linden, NS B0K 1K0
4beds
2,243sqft
Single Family Residence
Built in 2016
2 Acres Lot
$-- Zestimate®
C$247/sqft
C$-- HOA
What's special
High-quality icf homeBeautiful finishes throughoutEuropean windowsPot lightingQuartz countertopsApron sinkSilver backsplash
- 70 days |
- 14 |
- 1 |
Zillow last checked:
Listing updated:
Listed by:
Joanne Bouley,
RE/MAX Fairlane Realty Brokerage,
Amy Crowell,
RE/MAX Fairlane Realty
Source: NSAR,MLS®#: 202611451 Originating MLS®#: Nova Scotia Association of REALTORS®
Originating MLS®#: Nova Scotia Association of REALTORS®Facts & features
Interior
Bedrooms & bathrooms
- Bedrooms: 4
- Bathrooms: 3
- Full bathrooms: 2
- 1/2 bathrooms: 1
- Main level bathrooms: 1
- Main level bedrooms: 2
Bedroom
- Level: Main
- Area: 188.3
- Dimensions: 15.58 x 12.08
Bedroom 1
- Level: Basement
- Area: 193.65
- Dimensions: 14.08 x 13.75
Bedroom 2
- Level: Basement
- Area: 175.31
- Dimensions: 12.75 x 13.75
Bathroom
- Level: Main
- Area: 166.15
- Dimensions: 12.08 x 13.75
Bathroom 1
- Level: Basement
- Area: 62.56
- Dimensions: 9.75 x 6.42
Dining room
- Level: Main
- Area: 254.63
- Dimensions: 16.17 x 15.75
Kitchen
- Level: Main
- Area: 198.25
- Dimensions: 15.25 x 13
Living room
- Level: Main
- Area: 295
- Dimensions: 19.67 x 15
Heating
- Heat Pump, Stove
Appliances
- Included: Electric Cooktop, Electric Oven, Dishwasher, Dryer - Electric, Washer, Refrigerator
- Laundry: Laundry Room
Features
- Ensuite Bath, High Speed Internet, Master Downstairs
- Flooring: Ceramic Tile, Laminate
- Basement: Full,Partially Finished
- Has fireplace: Yes
- Fireplace features: Wood Burning Stove
Interior area
- Total structure area: 2,243
- Total interior livable area: 2,243 sqft
- Finished area above ground: 1,804
Property
Parking
- Parking features: No Garage, Gravel
- Details: Garage Details(Shed 23x14 - Concrete Pad, Power, 6 Foot Garage Door)
Features
- Patio & porch: Deck, Patio
- Has view: Yes
- View description: Ocean
- Has water view: Yes
- Water view: Ocean
- Waterfront features: Ocean Access, Access: Public
Lot
- Size: 2 Acres
- Features: Landscaped, Level, 1 to 2.99 Acres
Details
- Additional structures: Shed(s)
- Parcel number: 25483967
- Zoning: AG
- Other equipment: Air Exchanger, No Rental Equipment
Construction
Type & style
- Home type: SingleFamily
- Architectural style: Bungalow
- Property subtype: Single Family Residence
Materials
- Other
- Foundation: Insulated Concrete
- Roof: Metal
Condition
- New construction: No
- Year built: 2016
Utilities & green energy
- Sewer: Septic Tank
- Water: Drilled Well
- Utilities for property: Electricity Connected, Phone Connected, Electric
Green energy
- Green verification: EnerGuide
Community & HOA
Community
- Features: Golf, Park, School Bus Service, Ski Hill, Marina, Place of Worship, Beach
- Security: Security System
Location
- Region: Linden
Financial & listing details
- Price per square foot: C$247/sqft
- Price range: C$555K - C$555K
- Date on market: 5/20/2026
- Inclusions: 3 Island Stools, Appliances
- Exclusions: Microwave
- Ownership: Freehold
- Electric utility on property: Yes
Joanne Bouley
Joanne Bouley
(902) 899-2588
By pressing Contact Agent, you agree that the real estate professional identified above may call/text you about your search, which may involve use of automated means and pre-recorded/artificial voices. You don't need to consent as a condition of buying any property, goods, or services. Message/data rates may apply. You also agree to our Terms of Use. Zillow does not endorse any real estate professionals. We may share information about your recent and future site activity with your agent to help them understand what you're looking for in a home.
Price history
| Date | Event | Price |
|---|---|---|
| 7/3/2026 | Price change | C$555,000-5.1%C$247/sqft |
Source:  NSAR #202611451 Report a problem NSAR #202611451 Report a problem | ||
| 5/20/2026 | Listed for sale | C$585,000C$261/sqft |
Source: NSAR #202611451 Report a problem | ||
Public tax history
Tax history is unavailable.
Climate risks
Neighborhood: B0K
Nearby schools
GreatSchools rating
No schools nearby
We couldn't find any schools near this home.
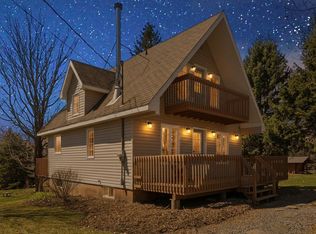
- C$375,0002 bd2 ba1.4k sqft24 Mitchell Island Loop, Cumberland, NS B0K1K0For Sale
- C$179,0001.118 Acres98 Daisy Ln, Cumberland, NS B0K1K0Lot/Land
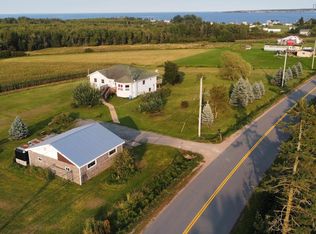
- C$749,9004 bd3 ba2k sqft9345 Highway 366, Pt Howe, NS B0K1K0For Sale

- C$229,9003 bd1 ba800 sqft12 Cedar Ln, Cumberland, NS B0K1K0For Sale

- C$424,9002 bd1 ba1k sqft10 Island View Ln, Cumberland, NS B4H3Y2For Sale
- C$371,900-- bd1 ba1.2k sqft110 Montague Cove Ln, Northport, NS B0L1E0Off Market
- C$672,500-- bd2 ba2.4k sqft87 Montague Cove Ln, Northport, NS B0L1E0Off Market
- C$498,1003 bd2 ba1.9k sqft83 Montague Cove Ln, Northport, NS B0L1E0Off Market
Similar homes
- C$749,9004 bd3 ba2k sqft9345 Highway 366, Pt Howe, NS B0K 1K0For SaleMLS ID #202603252, Tony Mitchell, Royal LePage Cumberland Realty Ltd. Brokerage. NSAR
- C$695,0004 bd3 ba2.5k sqft532 Gulf Shore Rd, Cumberland, NS B0K 1L0For Sale
 MLS ID #202612185, Melanie Lowe, Keller Williams Select Realty (Truro) Brokerage. NSAR
 - C$399,9004 bd5 ba1.6k sqft345 Toney Bay Rd, Cumberland, NS B0K 1K0For Sale
 MLS ID #202605032, Holly Gordon, Coldwell Banker Performance Realty Brokerage. NSAR
 - C$659,9005 bd4 ba2.3k sqft7729 Highway 321, Roslin, NS B0K 1K0For Sale
 MLS ID #202613621, Peter Vissers, Coldwell Banker Open Door Realty Ltd. Brokerage. NSAR
 - C$528,5003 bd2 ba1.2k sqft37 Reid Dr, Cumberland, NS B0K 1L0For SaleMLS ID #202618443, Mary Brown, Keller Williams Select Realty (Truro) Brokerage. NSAR
- C$375,0002 bd2 ba1.4k sqft24 Mitchell Island Loop, Cumberland, NS B0K 1K0For SaleMLS ID #202608932, Andre Lajo, Royal LePage Atlantic (Dartmouth) Brokerage. NSAR
- C$579,9004 bd2 ba2.1k sqft5096 Highway 366, Lorneville, NS B4H 3X9For SaleMLS ID #202613116, Celeste LeBlanc, Coldwell Banker Performance Realty Brokerage. NSAR
- C$549,9003 bd2 ba2.7k sqft5939 Highway 366, Lorneville, NS B4H 3X9For SaleMLS ID #202600932, Tony Mitchell, Royal LePage Cumberland Realty Ltd. Brokerage. NSAR
- C$479,9744 bd2 ba1.9k sqft13291 Highway 6, Wallace Bridge, NS B0K 1Y0For SaleMLS ID #202611535, Joanne Bouley, RE/MAX Fairlane Realty Brokerage. NSAR
- C$399,0002 bd2 ba1.5k sqft7682 Highway 6, Pt Howe, NS B0K 1K0For SaleMLS ID #202616168, Rick Adshade, Starscape Realty Ltd. Brokerage. NSAR
- C$415,0004 bd1 ba1.3k sqft923 Gulf Shore Rd, Cumberland, NS B0K 1L0For SaleMLS ID #202615282, Melanie Lowe, Keller Williams Select Realty (Truro) Brokerage. NSAR
- C$549,4497 bd3 ba2.6k sqft2361 N Wallace Rd, Pictou, NS B0K 2A0For SaleMLS ID #202610131, Roger Sanford, Royal LePage Atlantic(Stellarton) Brokerage. NSAR
- C$699,9003 bd2 ba1.9k sqft120 Pugwash Point Rd, Pugwash, NS B0K 1L0For SaleMLS ID #202612351, Tony Mitchell, Royal LePage Cumberland Realty Ltd. Brokerage. NSAR
- C$289,9004 bd2 ba1.6k sqft756 Shinimicas Rd, Cumberland, NS B4H 3Y2For SaleMLS ID #202613946, Tony Mitchell, Royal LePage Cumberland Realty Ltd. Brokerage. NSAR
- C$434,9004 bd2 ba2.4k sqft51 James St, Oxford, NS B0M 1P0For SaleMLS ID #202613205, James Goode, The Agency Real Estate Brokerage Brokerage. NSAR
- C$642,0002 bd2 ba1.5k sqft199 Pugwash Point Rd, Cumberland, NS B0K 1L0For SaleMLS ID #202615024, Melanie Lowe, Keller Williams Select Realty (Truro) Brokerage. NSAR
- C$369,9002 bd2 ba1.3k sqft1893 Pugwash River Rd, Cumberland, NS B0K 1L0For SaleMLS ID #202608925, Brenda K Kielbratowski, Keller Williams Select Realty Brokerage. NSAR
- C$489,9003 bd2 ba1.9k sqft60 Church St, Wallace, NS B0K 1Y0For SaleMLS ID #202605719, Spencer Hammond, Viewpoint Realty Services Inc. (Pictou) Brokerage. NSAR
- C$599,0002 bd1 ba1.4k sqft855 Highway 368, Streets Ridge, NS B0M 1P0For SaleMLS ID #202613991, Amy Crowell, RE/MAX Fairlane Realty Brokerage. NSAR
- C$439,0004 bd2 ba2.9k sqft675 Greenville Rd, Cumberland, NS B0M 1Z0For SaleMLS ID #202613011, Louise Cormier, RE/MAX Fairlane Realty Brokerage. NSAR
