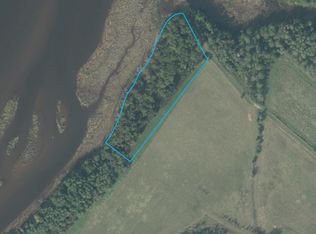
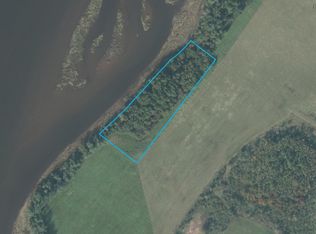
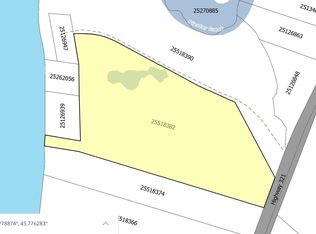
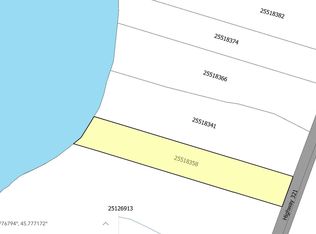
Country Pure and Simple! Originally operated as a cow/calf operation/feedlot. Featuring 2 Loafing barns! Haystorage Pole barn, former Butcher shop with walk-in cooler, large workshop with storage lean-to, small equipment storage building. 70 +/- acres mostly pasture with River Philip frontage, and an additional 80 +/- acres of pasture land available if needed at additional cost. Upgraded and renovated 4 bedroom, 3 bath 1.5 storey home with an additional Bachelor/Hired Hand quarters with separate entrance equipped with 4 piece full bath, kitchenette and sleeping area. The farm house with attached 1.5 car garage exudes character. Just minutes from the Town of Oxford with easy access to the Trans-Canada Hwy 104 and the village of Pugwash on Hwy 6.
For sale
C$659,900
7729 Highway 321, Roslin, NS B0K 1K0
5beds
2,307sqft
Single Family Residence
Built in ----
70 Acres Lot
$-- Zestimate®
C$286/sqft
C$-- HOA
What's special
- 87 days
- 64
- 1
Zillow last checked:
Listing updated:
Listed by:
Peter Vissers,
Coldwell Banker Open Door Realty Ltd. Brokerage,
Anja I. Willems,
Coldwell Banker Open Door Realty Ltd.
Source: NSAR,MLS®#: 202613621 Originating MLS®#: Nova Scotia Association of REALTORS®
Originating MLS®#: Nova Scotia Association of REALTORS®Facts & features
Interior
Bedrooms & bathrooms
- Bedrooms: 5
- Bathrooms: 4
- Full bathrooms: 3
- 1/2 bathrooms: 1
Bedroom
- Level: Second
- Area: 156.55
- Dimensions: 15.5 x 10.1
Bedroom 1
- Level: Second
- Length: 8.8
Bedroom 2
- Level: Second
- Area: 85
- Dimensions: 8.5 x 10
Bathroom
- Level: Second
- Area: 82.8
- Dimensions: 12 x 6.9
Bathroom 1
- Level: Basement
- Length: 5.5
Dining room
- Level: Main
- Area: 100.32
- Dimensions: 13.2 x 7.6
Kitchen
- Level: Main
- Area: 179.52
- Dimensions: 13.6 x 13.2
Living room
- Level: Main
- Area: 266.8
- Dimensions: 18.4 x 14.5
Office
- Level: Main
- Area: 69.7
- Dimensions: 8.5 x 8.2
Heating
- Baseboard
Appliances
- Laundry: Laundry Room
Features
- High Speed Internet
- Flooring: Carpet, Concrete, Hardwood, Laminate, Softwood, Vinyl, Other
- Basement: Partial,Partially Finished,Other
Interior area
- Total structure area: 2,307
- Total interior livable area: 2,307 sqft
- Finished area above ground: 1,777
Video & virtual tour
Property
Parking
- Total spaces: 1.5
- Parking features: Attached, Detached, 1.5, Wired, Circular Driveway, Gravel
- Attached garage spaces: 1.5
- Has uncovered spaces: Yes
- Details: Garage Details(Attached 1.5 Car Garage.)
Features
- Levels: One and One Half
- Stories: 1
- Patio & porch: Deck
- Fencing: Partial
- On waterfront: Yes
- Waterfront features: River Front, River Access, Fresh Water
- Frontage length: Water Frontage(1000 Feet)
Lot
- Size: 70 Acres
- Features: Cleared, Partially Cleared, Landscaped, Level, 50 to 100 Acres, Loam, Other Soil
Details
- Additional structures: Barn(s), Shed(s), Barn Type 1(Barn), Barn Type 2(Barn), Barn Type 3(Pole Barn), Barn Type 4(Other), Barn Dimensions 1(35 X 96 + Lean-To 2 X 14), Barn Dimensions 2(60 X 100 + Lean-To 2 X 21), Barn Dimensions 3(40 X 100 With 13' Ceiling), Barn Dimensions 4(22 X 20), Barn Capacity 1(Loafing Barn), Barn Capacity 2(Loafing Barn), Barn Capacity 3(Hay Storage Barn), Barn Capacity 4(Butcher Shop)
- Parcel number: 25270885
- Zoning: RRC/HZFL
- Other equipment: No Rental Equipment
- Horses can be raised: Yes
Construction
Type & style
- Home type: SingleFamily
- Property subtype: Single Family Residence
Materials
- Vinyl Siding
- Foundation: Concrete Perimeter, Stone
- Roof: Asphalt,Metal
Condition
- New construction: No
Utilities & green energy
- Sewer: Septic Tank
- Water: Drilled Well, Dug, Pond/Lake, Well
- Utilities for property: Cable Connected, Electricity Connected, Phone Connected, Electric
Community & HOA
Community
- Features: School Bus Service
Location
- Region: Roslin
Financial & listing details
- Price per square foot: C$286/sqft
- Price range: C$659.9K - C$659.9K
- Date on market: 6/8/2026
- Inclusions: Some Furniture Pieces
- Exclusions: Cupboard In Dining Room. Antique Gate, But Will Be Replaced.
- Ownership: Freehold
- Electric utility on property: Yes
Price history
| Date | Event | Price |
|---|---|---|
| 6/8/2026 | Listed for sale | C$659,900C$286/sqft |
Source:  NSAR #202613621 Report a problem NSAR #202613621 Report a problem | ||
Public tax history
Tax history is unavailable.
Climate risks
Neighborhood: B0K
Nearby schools
GreatSchools rating
No schools nearby
We couldn't find any schools near this home.
Similar homes
- C$669,9004 bd4 ba3.3k sqft420 Highway 246, Wentworth, NS B0M 1Z0For Sale
 MLS ID #202622291, Janna Fertsman, RE/MAX Nova (Halifax) Brokerage. NSAR
 - C$555,0004 bd3 ba2.2k sqft9118 Highway 366, Linden, NS B0K 1K0For Sale
 MLS ID #202611451, Joanne Bouley, RE/MAX Fairlane Realty Brokerage. NSAR
 - C$675,0004 bd3 ba2.5k sqft532 Gulf Shore Rd, Cumberland, NS B0K 1L0For Sale
 MLS ID #202612185, Melanie Lowe, Keller Williams Select Realty (Truro) Brokerage. NSAR
 - C$749,9004 bd3 ba2k sqft9345 Highway 366, Pt Howe, NS B0K 1K0For Sale
 MLS ID #202603252, Tony Mitchell, Royal LePage Cumberland Realty Ltd. Brokerage. NSAR
