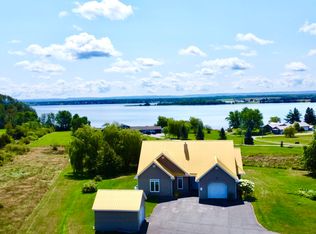
BEAUTIFUL SPLIT ENTRY HOME & FARM sitting on 46 ACRES minutes from 2 World Renowned golf courses in Fox Harbour NS. The main level of this 3 bedroom, 2 bathroom home offers a living room, kitchen, dining room, sunroom. Upstairs provide buyers with a master bedroom, two guest bedroom, large bath with an entrance to your own private deck and hot tub. The lower level offers a great family room, space family entrance/office/business entrance (if one wishes) with laundry and a half bath. Outside you’ll find manicured property 70x104 cattle barn, with asphalt cattle yard and fenced pasture, ideal for anyone looking to farm in beautiful Cumberland County! Enjoy swimming, boating, kayaking in our beautiful waters … or simply just sit and enjoy the stunning sunsets from your back deck.
For sale
C$574,900
1127 Ferry Rd, Cumberland, NS B0K 1Y0
3beds
1,800sqft
Single Family Residence
Built in 1986
46,150 Acres Lot
$-- Zestimate®
C$319/sqft
C$-- HOA
What's special
Beautiful split entry homeDining roomMaster bedroomPrivate deckHot tubGreat family roomManicured property
- 51 days
- 44
- 1
Zillow last checked:
Listing updated:
Listed by:
Lacey Fisher,
RE/MAX County Line Realty Ltd. Brokerage
Source: NSAR,MLS®#: 202619673 Originating MLS®#: Nova Scotia Association of REALTORS®
Originating MLS®#: Nova Scotia Association of REALTORS®Facts & features
Interior
Bedrooms & bathrooms
- Bedrooms: 3
- Bathrooms: 2
- Full bathrooms: 1
- 1/2 bathrooms: 1
Bedroom
- Level: Second
- Area: 102.14
- Dimensions: 9.12 x 11.2
Bedroom 1
- Level: Second
- Area: 143.51
- Dimensions: 12.7 x 11.3
Bathroom
- Level: Second
- Area: 117.81
- Dimensions: 9.9 x 11.9
Bathroom 1
- Level: Lower
- Area: 28.21
- Dimensions: 9.1 x 3.1
Dining room
- Level: Main
- Area: 102.46
- Dimensions: 9.4 x 10.9
Kitchen
- Level: Main
- Area: 159.25
- Dimensions: 17.5 x 9.1
Living room
- Level: Main
- Area: 338.12
- Dimensions: 21.4 x 15.8
Heating
- Forced Air, Furnace, Heat Pump -Ductless
Features
- High Speed Internet
- Flooring: Hardwood, Laminate, Tile
- Basement: Full
Interior area
- Total structure area: 1,800
- Total interior livable area: 1,800 sqft
- Finished area above ground: 1,800
Video & virtual tour
Property
Parking
- Total spaces: 1
- Parking features: Driveway, Single
- Has uncovered spaces: Yes
Features
- Levels: Split Entry
Lot
- Size: 46,150 Acres
- Features: Partially Cleared, Partial Landscaped, 10 to 49.99 Acres
Details
- Additional structures: Barn(s), Shed(s), Barn Type 1(Barn), Barn Type 2(Barn), Barn Dimensions 1(72x104), Barn Capacity 1(Cow Barn), Barn Capacity 2(Storage)
- Additional parcels included: 25257312
- Parcel number: 25151762
- Zoning: Residential
- Other equipment: No Rental Equipment
Construction
Type & style
- Home type: SingleFamily
- Property subtype: Single Family Residence
Materials
- Vinyl Siding
- Foundation: Concrete Perimeter
- Roof: Asphalt
Condition
- New construction: No
- Year built: 1986
Utilities & green energy
- Gas: Oil
- Sewer: Septic Tank
- Water: Well
- Utilities for property: Cable Connected, Electricity Connected, Phone Connected
Community & HOA
Community
- Features: Golf, Park, Playground, School Bus Service, Shopping, Ski Hill, Marina, Place of Worship, Beach
Location
- Region: Cumberland
Financial & listing details
- Price per square foot: C$319/sqft
- Price range: C$574.9K - C$574.9K
- Date on market: 8/5/2026
- Ownership: Freehold
- Electric utility on property: Yes
Price history
| Date | Event | Price |
|---|---|---|
| 8/5/2026 | Listed for sale | C$574,900C$319/sqft |
Source:  NSAR #202619673 Report a problem NSAR #202619673 Report a problem | ||
Public tax history
Tax history is unavailable.
Climate risks
Neighborhood: B0K
Nearby schools
GreatSchools rating
No schools nearby
We couldn't find any schools near this home.
Schools provided by the listing agent
- Elementary: Cyrus Eaton Elementary School
Source: NSAR. This data may not be complete. We recommend contacting the local school district to confirm school assignments for this home.
Similar homes
- C$574,9003 bd2 ba1.8k sqft1127 Ferry Rd, Cumberland, NS B0K 1Y0For Sale
 MLS ID #202623480, Lacey Fisher, RE/MAX County Line Realty Ltd. Brokerage. NSAR
 - C$489,9003 bd2 ba1.9k sqft60 Church St, Wallace, NS B0K 1Y0For Sale
 MLS ID #202619982, Spencer Hammond, RE/MAX Fairlane Realty Brokerage. NSAR
 - C$590,0003 bd2 ba1.7k sqft43 Burton Dr, Upper Malagash, NS B0K 1E0For Sale
 MLS ID #202620719, Giovanna Ferrara, Viewpoint Realty Services Inc. (Pictou) Brokerage. NSAR
 - C$475,0004 bd2 ba1.9k sqft13291 Highway 6, Wallace Bridge, NS B0K 1Y0For Sale
 MLS ID #202611535, Joanne Bouley, RE/MAX Fairlane Realty Brokerage. NSAR
