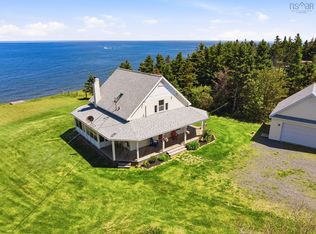
Welcome to 43 Burton Drive, where peaceful country living meets breathtaking views of Tatamagouche Bay. As you make your way down the private road, you'll pass a beautiful orchard filled with mature fruit trees, berry bushes, vines, and established gardens as the striking yellow roof of this home comes into view - a landmark that's easily recognized from across the bay. Whether you are searching for a year-round residence or the perfect coastal retreat, this thoughtfully designed 3-bedroom, 2-bathroom home offers comfort and quality on one floor. Built with ICF construction and featuring in-floor heating throughout, the home is designed for energy efficiency and year-round comfort. Inside, the open-concept kitchen, dining, and living area is perfectly positioned to capture the panoramic water views, creating a bright and inviting space for everyday living and entertaining. The spacious primary suite overlooks the bay and features a walk-in closet and a private ensuite complete with a relaxing soaker tub. Just beyond the primary bedroom, a convenient hallway leads to the laundry room, additional storage, and the attached garage. On the opposite side of the welcoming front entry, you'll find two additional bedrooms and a bathroom with a shower - offering an ideal layout for family and guests while maintaining privacy. Step outside onto the deck to enjoy the tranquil surroundings and beautiful water views. Deeded access to Tatamagouche Bay makes it easy to take full advantage of this coastal setting. An additional detached garage provides even more space for vehicles, recreational equipment, or a workshop. For those dreaming of creating their own hobby orchard or expanding the property, Lot GB-3X, 2.3 acres (PID 25367319) - featuring the orchard, gardens, fruit trees, vines, and berry bushes - is available for purchase separately, offering a rare opportunity to own an exceptional piece of this picturesque setting
For sale
C$590,000
43 Burton Dr, Upper Malagash, NS B0K 1E0
3beds
1,768sqft
Single Family Residence
Built in 2004
2.46 Acres Lot
$-- Zestimate®
C$334/sqft
C$-- HOA
What's special
Private roadStriking yellow roofIcf constructionIn-floor heating throughoutPanoramic water viewsWalk-in closetWelcoming front entry
- 2 days |
- 45 |
- 2 |
Zillow last checked:
Listing updated:
Listed by:
Giovanna Ferrara,
Viewpoint Realty Services Inc. (Pictou) Brokerage
Source: NSAR,MLS®#: 202620719 Originating MLS®#: Nova Scotia Association of REALTORS®
Originating MLS®#: Nova Scotia Association of REALTORS®Facts & features
Interior
Bedrooms & bathrooms
- Bedrooms: 3
- Bathrooms: 2
- Full bathrooms: 2
- Main level bathrooms: 2
- Main level bedrooms: 3
Bedroom
- Level: Main
- Area: 132
- Dimensions: 11 x 12
Bedroom 1
- Level: Main
- Area: 97.02
- Dimensions: 9.8 x 9.9
Bathroom
- Level: Main
- Area: 80
- Dimensions: 8 x 10
Bathroom 1
- Level: Main
- Area: 51
- Dimensions: 8.5 x 6
Dining room
- Level: Main
- Area: 120
- Dimensions: 10 x 12
Kitchen
- Level: Main
- Area: 120
- Dimensions: 10 x 12
Heating
- Fireplace(s), In Floor
Appliances
- Included: Electric Range, Dishwasher, Dryer, Washer, Refrigerator
- Laundry: Laundry Room
Features
- Ensuite Bath, High Speed Internet, Master Downstairs
- Flooring: Laminate, Tile
- Basement: None
- Has fireplace: Yes
- Fireplace features: Fireplace(s)
Interior area
- Total structure area: 1,768
- Total interior livable area: 1,768 sqft
- Finished area above ground: 1,768
Video & virtual tour
Property
Parking
- Total spaces: 1
- Parking features: Attached, Detached, Single, Wired, Parking Spaces(s), Paved
- Attached garage spaces: 1
- Has uncovered spaces: Yes
- Details: Parking Details(Garage, Driveway), Garage Details(Single Attached & Single Detached)
Features
- Patio & porch: Deck
- Has view: Yes
- View description: Ocean
- Has water view: Yes
- Water view: Ocean
- Waterfront features: Ocean Access, Access: Right of Way
Lot
- Size: 2.46 Acres
- Features: Cleared, Landscaped, 1 to 2.99 Acres
Details
- Parcel number: 25452400
- Zoning: Residentia
- Other equipment: Air Exchanger, Fuel Tank(s)
Construction
Type & style
- Home type: SingleFamily
- Architectural style: Bungalow
- Property subtype: Single Family Residence
Materials
- Cementitious Board
- Foundation: Slab
- Roof: Metal
Condition
- New construction: No
- Year built: 2004
Utilities & green energy
- Sewer: Septic Tank
- Water: Drilled Well
- Utilities for property: Electricity Connected, Electric, Propane
Community & HOA
Community
- Features: School Bus Service
Location
- Region: Upper Malagash
Financial & listing details
- Price per square foot: C$334/sqft
- Tax assessed value: C$7,459,513
- Price range: C$590K - C$590K
- Date on market: 8/17/2026
- Inclusions: Fridge, Stove, Dishwasher, Washer And Dryer
- Ownership: Freehold
- Electric utility on property: Yes
Price history
| Date | Event | Price |
|---|---|---|
| 8/17/2026 | Listed for sale | C$590,000C$334/sqft |
Source:  NSAR #202620719 Report a problem NSAR #202620719 Report a problem | ||
Public tax history
Tax history is unavailable.
Climate risks
Neighborhood: B0K
Nearby schools
GreatSchools rating
No schools nearby
We couldn't find any schools near this home.
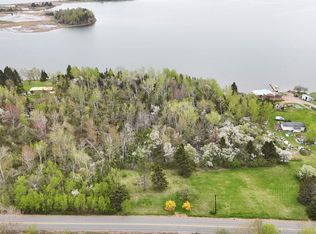
- C$150,0004.6 acresMalagash Rd LOT B, Cumberland, NS B0K1Y0Lot/Land
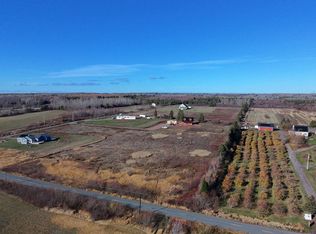
- C$44,9003.27 acresLOT 2 Malagash Rd, Cumberland, NS B0K1Y0Lot/Land
- C$40,0001.88 acresMalagash Rd LOT A, Cumberland, NS B0K1E0Lot/Land
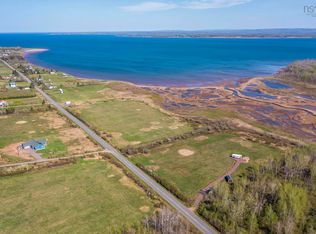
- C$99,99910.5 acresMalagash Rd, Malagash Centre, NS B0KLot/Land
- C$176,900-- bd1 ba1.4k sqft2653 Malagash Rd, Malagash, NS B0K1E0Off Market
- C$79,9002 bd1 ba400 sqft392 Island Rd, Cumberland, NS B0K1E0For Sale
- C$375,00060.91 acresLOT 1 Malagash Rd, Cumberland, NS B0K1Y0Lot/Land
- C$449,0003 bd2 ba3.2k sqft2120 Malagash Rd, Upper Malagash, NS B0K1E0For Sale
Similar homes
- C$550,0003 bd2 ba1.4k sqft889 Blue Sea Rd, Cumberland, NS B0K 1E0For Sale
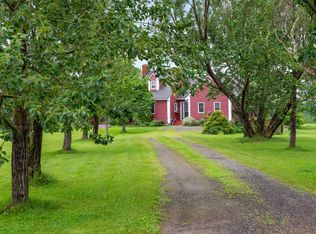
 MLS ID #202613875, Jen Demmings, Keller Williams Select Realty Brokerage. NSAR
 - C$699,0004 bd2 ba2.1k sqft199 McInnis Rd, Cumberland, NS B0K 1E0For Sale
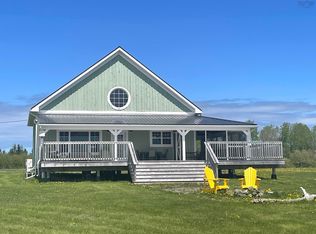
 MLS ID #202619602, Mary Brown, Keller Williams Select Realty (Truro) Brokerage. NSAR
 - C$475,0003 bd1 ba1.5k sqft70 Saltwater Dr, Cumberland, NS B0K 1E0For Sale
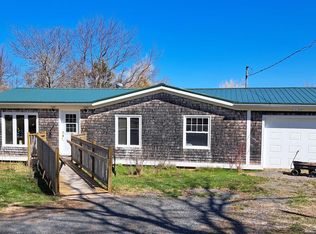
 MLS ID #202613130, Graham Hutchinson, Engel & Volkers Brokerage. NSAR
 - C$625,0003 bd1 ba1.3k sqft1407 N Shore Rd, Pictou, NS B0K 1H0For Sale
 MLS ID #202601908, Tim Shea, Royal LePage Truro Real Estate Brokerage. NSAR
 - C$669,9003 bd3 ba2.5k sqft1035 Highway 6, Bayhead, NS B0K 1V0For SaleMLS ID #202615449, Sylvia Large, Century 21 Trident Realty Ltd. Brokerage. NSAR
- C$649,9003 bd2 ba1.6k sqft151 Appalosa Trl, Colchester, NS B0K 1V0For SaleMLS ID #202603868, Mallory Gero, Viewpoint Realty Services Inc. Brokerage. NSAR
- C$489,9003 bd2 ba1.9k sqft60 Church St, Wallace, NS B0K 1Y0For SaleMLS ID #202619982, Spencer Hammond, RE/MAX Fairlane Realty Brokerage. NSAR
- C$409,0003 bd2 ba1.3k sqft2 Brule Shore Rd #26, Tatamagouche, NS B0K 1V0New ConstructionMLS ID #202620504, Brigitte Teleu, RE/MAX Nova (Halifax) Brokerage. NSAR
- C$575,0003 bd2 ba1.3k sqft100 Sterling Ln, Colchester, NS B0K 1V0For SaleMLS ID #202613461, Fran Grant, RE/MAX Nova Brokerage. NSAR
- C$450,0002 bd2 ba1.7k sqft4395 Malagash Rd, Cumberland, NS B0K 1E0For SaleMLS ID #202619477, Amy Crowell, RE/MAX Fairlane Realty Brokerage. NSAR
- C$574,9003 bd2 ba1.8k sqft1127 Ferry Rd, Cumberland, NS B0K 1Y0For SaleMLS ID #202619673, Lacey Fisher, RE/MAX County Line Realty Ltd. Brokerage. NSAR
- C$629,9002 bd2 ba1.5k sqft169 Leonard Dr, Colchester, NS B0K 1V0For SaleMLS ID #202610868, Brendon Bell, Press Realty Inc. Brokerage. NSAR
- C$749,0003 bd2 ba1.3k sqft4376 Malagash Rd, Cumberland, NS B0K 1E0For SaleMLS ID #202617111, Toni Kennedy, PG Direct Realty Ltd. Brokerage. NSAR
- C$324,9004 bd1 ba896 sqft102 Island View Subdivision Rd, Cumberland, NS B0K 1E0For SaleMLS ID #202619986, Spencer Hammond, RE/MAX Fairlane Realty Brokerage. NSAR
- C$349,0004 bd2 ba2.1k sqft4302 Highway 6, Brule, NS B0K 1N0For SaleMLS ID #202620522, Ryan MacLean, Keller Williams Select Realty Brokerage. NSAR
- C$659,0005 bd3 ba2.6k sqftSand Point Road Plus Two Vacant Lots #309, Barrachois, NS B0K 1V0For SaleMLS ID #202609360, Andrew Thiesen, Royal LePage Truro Real Estate Brokerage. NSAR
- C$599,9002 bd3 ba2k sqft4021 Highway 6, Brule, NS B0K 1V0For SaleMLS ID #202616924, Crystal Johnson, Royal LePage Atlantic (Enfield) Brokerage. NSAR
- C$799,9003 bd2 ba1.3k sqft66 Clarks Rd, Colchester, NS B0K 1V0For SaleMLS ID #202614237, Harry Fitzgerald, Fitzgerald Realty Ltd. Brokerage. NSAR
- C$399,0004 bd2 ba2.2k sqft3281 Highway 6, Waldegrave, NS B0K 1V0For SaleMLS ID #202617476, Angela Landry, Coldwell Banker Open Door Realty Ltd. Brokerage. NSAR
- C$399,9003 bd1 ba1k sqft81 Appalosa Trl, Colchester, NS B0K 1V0For SaleMLS ID #202619731, Darcy Cameron, Keller Williams Select Realty (Truro) Brokerage. NSAR
