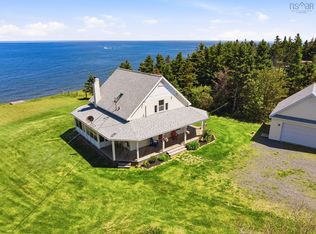
Visit REALTOR® website for additional information. Experience coastal living at its finest with this exceptional executive waterfront estate set on approximately 4 private acres (subdivision to be completed at closing), complete with a secluded beach and breathtaking ocean views. Thoughtfully designed to capture the spectacular setting, the open-concept main level features soaring ceilings, a cozy fireplace, and a dramatic wall of ocean-facing windows that fills the home with natural light. Two additional bedrooms, a full bathroom, laundry, and a bright sunroom provide comfortable one-level living and year-round enjoyment. Upstairs, the loft-style primary suite overlooks the living area and boasts its own ensuite and spectacular water views. Outside, enjoy composite front and back decks, beautifully landscaped grounds, and a fully fenced epoxy pool deck surrounding the in-ground pool—perfect for entertaining or relaxing in complete privacy. Two double detached garages offer exceptional space for vehicles, recreational equipment, workshops, or even a games room. This remarkable property combines luxury, privacy, and an unmatched waterfront lifestyle. An additional 2 acres are also available for purchase.
For sale
C$575,000
4376 Malagash Rd, Cumberland, NS B0K 1E0
3beds
1,368sqft
Single Family Residence
Built in 1997
4 Acres Lot
$-- Zestimate®
C$420/sqft
C$-- HOA
What's special
Secluded beachBreathtaking ocean viewsOpen-concept layoutSoaring ceilingsCozy fireplaceNatural lightSpectacular water view
- 49 days |
- 139 |
- 9 |
Zillow last checked:
Listing updated:
Listed by:
Toni Kennedy,
PG Direct Realty Ltd. Brokerage
Source: NSAR,MLS®#: 202617111 Originating MLS®#: Nova Scotia Association of REALTORS®
Originating MLS®#: Nova Scotia Association of REALTORS®Facts & features
Interior
Bedrooms & bathrooms
- Bedrooms: 3
- Bathrooms: 2
- Full bathrooms: 1
- 1/2 bathrooms: 1
- Main level bathrooms: 1
- Main level bedrooms: 2
Bedroom
- Level: Main
- Area: 81.9
- Dimensions: 9 x 9.1
Bedroom 1
- Level: Main
- Area: 85.5
- Dimensions: 9 x 9.5
Bathroom
- Level: Main
- Area: 72.96
- Dimensions: 11.4 x 6.4
Bathroom 1
- Level: Second
- Area: 18.48
- Dimensions: 4.4 x 4.2
Dining room
- Level: Main
Kitchen
- Level: Main
- Area: 201.6
- Dimensions: 21 x 9.6
Living room
- Level: Main
- Area: 155.69
- Dimensions: 15.4 x 10.11
Heating
- Baseboard, Fireplace(s), Heat Pump -Ductless
Cooling
- Ductless
Appliances
- Included: Stove, Dishwasher, Dryer, Washer, Refrigerator
- Laundry: Laundry Room
Features
- Ensuite Bath
- Flooring: Ceramic Tile, Laminate
- Basement: Crawl Space
- Has fireplace: Yes
- Fireplace features: Fireplace(s), Wood Burning
Interior area
- Total structure area: 1,368
- Total interior livable area: 1,368 sqft
- Finished area above ground: 1,368
Property
Parking
- Total spaces: 2
- Parking features: Detached, Double, Heated Garage, Wired, Gravel
- Garage spaces: 2
- Details: Garage Details(Two Double Detached Garages, Both Wired, One With A Heat Pump, Wood Stove And Epoxy Floor)
Features
- Levels: One and One Half
- Stories: 1
- Patio & porch: Deck, Patio
- Pool features: In Ground
- Fencing: Partial
- On waterfront: Yes
- Waterfront features: Waterfront, Access: Bay, Salt Water
- Body of water: Tatamagouche Bay
- Frontage length: Water Frontage(152 Meters)
Lot
- Size: 4 Acres
- Features: Landscaped, Level, 3 to 9.99 Acres
Details
- Parcel number: 25523812
- Zoning: RRec
- Other equipment: Air Exchanger, No Rental Equipment
Construction
Type & style
- Home type: SingleFamily
- Property subtype: Single Family Residence
Materials
- Shingle Siding
- Foundation: Perimeter Wall
- Roof: Asphalt
Condition
- New construction: No
- Year built: 1997
Utilities & green energy
- Sewer: Septic Tank
- Water: Drilled Well
- Utilities for property: Electricity Connected, Phone Connected, Electric
Community & HOA
Community
- Features: Golf, School Bus Service, Place of Worship, Beach
- Security: Security System
Location
- Region: Cumberland
Financial & listing details
- Price per square foot: C$420/sqft
- Price range: C$575K - C$575K
- Date on market: 7/9/2026
- Ownership: Freehold
- Electric utility on property: Yes
Price history
| Date | Event | Price |
|---|---|---|
| 8/23/2026 | Price change | C$575,000-23.2%C$420/sqft |
Source:  NSAR #202617111 Report a problem NSAR #202617111 Report a problem | ||
| 7/9/2026 | Listed for sale | C$749,000C$548/sqft |
Source: NSAR #202617111 Report a problem | ||
Public tax history
Tax history is unavailable.
Climate risks
Neighborhood: B0K
Nearby schools
GreatSchools rating
No schools nearby
We couldn't find any schools near this home.
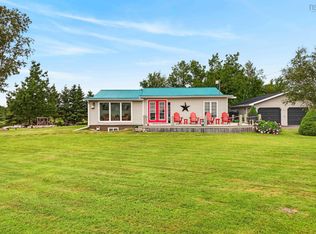
- C$450,0002 bd2 ba1.7k sqft4395 Malagash Rd, Cumberland, NS B0K1E0For Sale
- C$49,9001.36 acres2 Malagash Rd #8, Cumberland, NS B0K1Y0Lot/Land
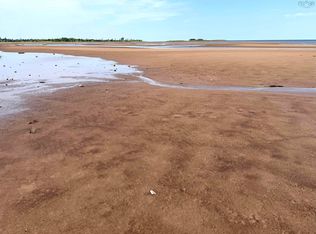
- C$109,0002.6 acres32 Elderberry Dr, Malagash Pt, NS B0K1E0Lot/Land
- C$109,0002.94 acres33 Elderberry Dr, Malagash Pt, NS B0K1E0Lot/Land

- C$350,0002 bd2 ba650 sqft4080 Malagash Rd, Cumberland, NS B0K1E0For Sale
- C$324,9992 bd1 ba1.1k sqft3999 Malagash Rd, Cumberland, NS B0K1E0For Sale
- C$152,5002.36 acres3963 Malagash Rd, Cumberland, NS B0K1E0Lot/Land
- C$65,0003.4 acresBlue Sea Road Vl, Malagash Pt, NS B0K1E0Lot/Land
Similar homes
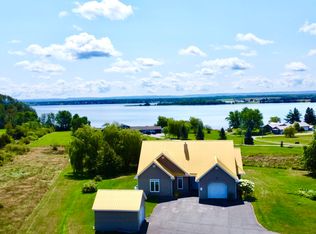
- C$590,0003 bd2 ba1.7k sqft43 Burton Dr, Upper Malagash, NS B0K 1E0For Sale
 MLS ID #202620719, Giovanna Ferrara, Viewpoint Realty Services Inc. (Pictou) Brokerage. NSAR
 - C$550,0003 bd2 ba1.4k sqft889 Blue Sea Rd, Cumberland, NS B0K 1E0For Sale
 MLS ID #202613875, Jen Demmings, Keller Williams Select Realty Brokerage. NSAR
 - C$450,0002 bd2 ba1.7k sqft4395 Malagash Rd, Cumberland, NS B0K 1E0For SaleMLS ID #202619477, Amy Crowell, RE/MAX Fairlane Realty Brokerage. NSAR
- C$575,0003 bd2 ba1.3k sqft100 Sterling Ln, Colchester, NS B0K 1V0For Sale
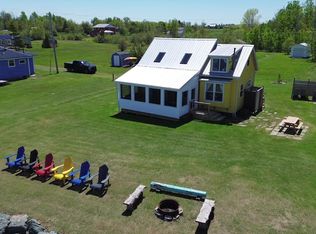 MLS ID #202613461, Fran Grant, RE/MAX Nova Brokerage. NSAR
 - C$475,0003 bd1 ba1.5k sqft70 Saltwater Dr, Cumberland, NS B0K 1E0For SaleMLS ID #202613130, Graham Hutchinson, Engel & Volkers Brokerage. NSAR
- C$625,0003 bd1 ba1.3k sqft1407 N Shore Rd, Pictou, NS B0K 1H0For SaleMLS ID #202601908, Tim Shea, Royal LePage Truro Real Estate Brokerage. NSAR
- C$384,5003 bd1 ba768 sqft2914 Malagash Rd, Cumberland, NS B0K 1E0For SaleMLS ID #202616076, Melanie Lowe, Keller Williams Select Realty (Truro) Brokerage. NSAR
- C$574,9003 bd2 ba1.8k sqft1127 Ferry Rd, Cumberland, NS B0K 1Y0For SaleMLS ID #202619673, Lacey Fisher, RE/MAX County Line Realty Ltd. Brokerage. NSAR
- C$515,0002 bd2 ba1.3k sqftCape John Road Cpe #685, John, NS B0K 1N0For SaleMLS ID #202606974, Giovanna Ferrara, Viewpoint Realty Services Inc. (Pictou) Brokerage. NSAR
- C$549,0005 bd1 ba1.6k sqft71 Sierra Ct, Pictou, NS B0K 1N0For SaleMLS ID #202606670, Lisa Fulton, RE/MAX Nova Brokerage. NSAR
- C$409,0003 bd2 ba1.3k sqft2 Brule Shore Rd #26, Tatamagouche, NS B0K 1V0New ConstructionMLS ID #202620504, Brigitte Teleu, RE/MAX Nova (Halifax) Brokerage. NSAR
- C$324,9992 bd1 ba1.1k sqft3999 Malagash Rd, Cumberland, NS B0K 1E0For SaleMLS ID #202602446, Reinier Boermans, RE/MAX Fairlane Realty Brokerage. NSAR
- C$489,9003 bd2 ba1.9k sqft60 Church St, Wallace, NS B0K 1Y0For SaleMLS ID #202619982, Spencer Hammond, RE/MAX Fairlane Realty Brokerage. NSAR
- C$312,0002 bd1 ba918 sqft3012 Malagash Rd, Cumberland, NS B0K 1E0For SaleMLS ID #202618336, Graham Hutchinson, Engel & Volkers Brokerage. NSAR
- C$528,5003 bd2 ba1.2k sqft37 Reid Dr, Cumberland, NS B0K 1L0For SaleMLS ID #202618443, Mary Brown, Keller Williams Select Realty (Truro) Brokerage. NSAR
- C$375,0003 bd2 ba1.1k sqft239 Upper River John Rd, Colchester, NS B0K 1V0For SaleMLS ID #202610602, Danielle Johnson, Keller Williams Select Realty (Truro) Brokerage. NSAR
- C$324,9004 bd1 ba896 sqft102 Island View Subdivision Rd, Cumberland, NS B0K 1E0For SaleMLS ID #202619986, Spencer Hammond, RE/MAX Fairlane Realty Brokerage. NSAR
- C$649,9003 bd2 ba1.6k sqft151 Appalosa Trl, Colchester, NS B0K 1V0For SaleMLS ID #202603868, Mallory Gero, Viewpoint Realty Services Inc. Brokerage. NSAR
- C$434,5003 bd1 ba1k sqft21 Stanley Ln, Colchester, NS B0K 1V0For SaleMLS ID #202611950, Catherine Covey, RE/MAX Fairlane Realty Brokerage. NSAR
- C$425,0003 bd2 ba1.3k sqft91 Warwick Mountain Rd, Colchester, NS B0K 1V0For SaleMLS ID #202614588, Tracy Furlong, Keller Williams Select Realty (Truro) Brokerage. NSAR
