685 Cape John Road, 295ft of Waterfront Nestled along the Cape John Bay in beautiful Cape John, Nova Scotia, this thoughtfully designed 2-bedroom, 1.5-bathroom bungalow offers the perfect balance of comfort and tranquility. ICF construction, built in 2021, the home is ideal for those seeking a peaceful retreat without sacrificing modern conveniences. From the moment you step inside, you’re welcomed by a bright, open-concept entry space that seamlessly blends the dining, kitchen, and living areas. Large windows invite in natural light and calming water views, creating a space that feels both airy and connected to nature—perfect for relaxing or entertaining guests. Designed for year-round enjoyment, the home features efficient in-floor heating along with a heat pump to keep you cozy through the winter and cool during the summer months. One of the standout features is the covered veranda, where you can start your mornings with a coffee overlooking the Cape John Bay and wind down in the evening surrounded by peace and quiet. Outside, a 20 x 12 outbuilding provides plenty of additional storage for tools, equipment, or recreational gear. 30amp hook up for trailer when your company arrives. Whether you're looking for a full-time residence or a serene getaway, this property offers a chance to embrace a slower pace and enjoy the natural beauty of a welcoming coastal community. Currently also offered as an Airbnb if you are looking for extra income while you are not enjoying the property.
For sale
C$535,000
Cape John Road Cpe #685, John, NS B0K 1N0
2beds
1,314sqft
Single Family Residence
Built in 2021
2.09 Acres Lot
$-- Zestimate®
C$407/sqft
C$-- HOA
What's special
- 133 days |
- 71 |
- 2 |
Zillow last checked:
Listing updated:
Listed by:
Giovanna Ferrara,
Viewpoint Realty Services Inc. (Pictou) Brokerage
Source: NSAR,MLS®#: 202606974 Originating MLS®#: Nova Scotia Association of REALTORS®
Originating MLS®#: Nova Scotia Association of REALTORS®Facts & features
Interior
Bedrooms & bathrooms
- Bedrooms: 2
- Bathrooms: 2
- Full bathrooms: 1
- 1/2 bathrooms: 1
- Main level bathrooms: 1
- Main level bedrooms: 2
Bedroom
- Level: Main
- Area: 148.42
- Dimensions: 11.42 x 13
Bedroom 1
- Level: Main
- Area: 144
- Dimensions: 12 x 12
Bathroom
- Level: Main
- Area: 30
- Dimensions: 5 x 6
Dining room
- Level: Main
- Area: 176
- Dimensions: 11 x 16
Kitchen
- Level: Main
- Area: 187
- Dimensions: 17 x 11
Living room
- Level: Main
- Area: 224
- Dimensions: 14 x 16
Heating
- Heat Pump -Ductless, Hot Water, In Floor
Cooling
- Ductless
Features
- Ensuite Bath, High Speed Internet, Master Downstairs
- Flooring: Engineered Hardwood
- Basement: None
Interior area
- Total structure area: 1,314
- Total interior livable area: 1,314 sqft
- Finished area above ground: 1,314
Property
Parking
- Parking features: No Garage, Gravel, Parking Spaces(s)
Features
- Has view: Yes
- View description: Bay
- Has water view: Yes
- Water view: Bay
- Waterfront features: Waterfront, Access: Bay, Fresh Water
- Frontage length: Water Frontage(295 Feet)
Lot
- Size: 2.09 Acres
- Features: Cleared, 1 to 2.99 Acres
Details
- Additional structures: Shed(s)
- Parcel number: 01048123
- Zoning: Res
- Other equipment: HRV (Heat Rcvry Ventln), No Rental Equipment
Construction
Type & style
- Home type: SingleFamily
- Architectural style: Bungalow
- Property subtype: Single Family Residence
Materials
- Vinyl Siding
- Foundation: Slab
- Roof: Metal
Condition
- New construction: No
- Year built: 2021
Utilities & green energy
- Sewer: Septic Tank
- Water: Drilled Well
- Utilities for property: Electricity Connected, Phone Connected, Electric
Community & HOA
Community
- Features: Playground, School Bus Service, Marina, Place of Worship
Location
- Region: John
Financial & listing details
- Price per square foot: C$407/sqft
- Price range: C$535K - C$535K
- Date on market: 4/10/2026
- Ownership: Freehold
- Electric utility on property: Yes
Price history
| Date | Event | Price |
|---|---|---|
| 7/8/2026 | Price change | C$535,000-2.7%C$407/sqft |
Source:  NSAR #202606974 Report a problem NSAR #202606974 Report a problem | ||
| 4/24/2026 | Price change | C$550,000-4.7%C$419/sqft |
Source: NSAR #202606974 Report a problem | ||
| 4/10/2026 | Listed for sale | C$577,000C$439/sqft |
Source: NSAR #202606974 Report a problem | ||
Public tax history
Tax history is unavailable.
Climate risks
Neighborhood: B0K
Nearby schools
GreatSchools rating
No schools nearby
We couldn't find any schools near this home.
- C$439,0003 bd2 ba1.6k sqft615 New Rd, Pictou, NS B0K1N0For Sale

- C$191,1003 bd1 ba1.3k sqft202 Cape John Rd, River John, NS B0K1N0Off Market
- C$46,6003 bd1 ba704 sqft310 River Rd, River John, NS B0K1N0Off Market
- C$77,5001 bd1 ba1k sqft296 River Rd, River John, NS B0K1N0Off Market
- C$140,2002 bd1 ba730 sqft182 Cape John Rd, River John, NS B0K1N0Off Market
- C$166,5004 bd2 ba1.6k sqft234 W River Rd, Pictou, NS B0K1N0Off Market
- C$145,7003 bd1 ba912 sqft272 River Rd, River John, NS B0K1N0Off Market
- C$68,1003 bd1 ba960 sqft270 River Rd, River John, NS B0K1N0Off Market
Similar homes
- C$549,0005 bd1 ba1.6k sqft71 Sierra Ct, Pictou, NS B0K 1N0For Sale
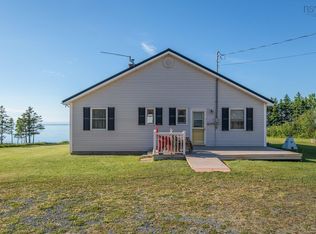 MLS ID #202606670, Lisa Fulton, RE/MAX Nova Brokerage. NSAR
 - C$729,9002 bd1 ba1.2k sqft65 River John Rd, River John, NS B0K 1N0For Sale
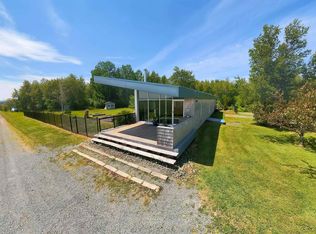 MLS ID #202619567, Kelly Stinson, Blinkhorn Real Estate Ltd. Brokerage. NSAR
 - C$550,0003 bd2 ba1.4k sqft889 Blue Sea Rd, Cumberland, NS B0K 1E0For Sale
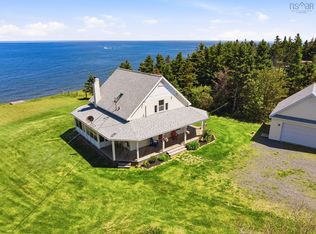 MLS ID #202613875, Jen Demmings, Keller Williams Select Realty Brokerage. NSAR
 - C$329,0002 bd1 ba1.2k sqft1729 Highway 6 Riv, River John, NS B0K 1N0For Sale
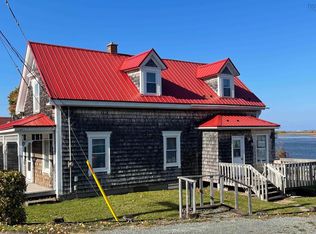 MLS ID #202613131, Graham Hutchinson, Engel & Volkers Brokerage. NSAR
 - C$519,0002 bd2 ba1.2k sqft63 Vista Del Mar Rd, Pictou, NS B0K 1H0For SaleMLS ID #202619487, Jodi Gosse, Results Realty Atlantic Inc. Brokerage. NSAR
- C$450,0002 bd2 ba1.7k sqft4395 Malagash Rd, Cumberland, NS B0K 1E0For SaleMLS ID #202619477, Amy Crowell, RE/MAX Fairlane Realty Brokerage. NSAR
- C$475,0003 bd1 ba1.5k sqft70 Saltwater Dr, Cumberland, NS B0K 1E0For SaleMLS ID #202613130, Graham Hutchinson, Engel & Volkers Brokerage. NSAR
- C$575,0003 bd2 ba1.3k sqft100 Sterling Ln, Colchester, NS B0K 1V0For SaleMLS ID #202613461, Fran Grant, RE/MAX Nova Brokerage. NSAR
- C$399,9004 bd2 ba786 sqft20 Macknight Ln, Pictou, NS B0K 1N0For SaleMLS ID #202607822, Jennifer O'Neil, Engel & Volkers Brokerage. NSAR
- C$539,0002 bd1 ba1.3k sqft39 Arrow Head Cres, Pictou, NS B0K 1H0For SaleMLS ID #202615484, Jodi Gosse, Results Realty Atlantic Inc. Brokerage. NSAR
- C$468,5002 bd2 ba1.1k sqft1133 Brule Shore Rd, Colchester, NS B0K 1V0For SaleMLS ID #202612026, Mary Brown, Keller Williams Select Realty (Truro) Brokerage. NSAR
- C$275,0002 bd1 ba1k sqft55 Joyce Mackinnon Ln, Pictou, NS B0K 1N0For SaleMLS ID #202605670, Donna Fitzgerald, RE/MAX Fairlane Realty Brokerage. NSAR
- C$409,0003 bd2 ba1.3k sqft2 Brule Shore Rd #26, Tatamagouche, NS B0K 1V0New ConstructionMLS ID #202620504, Brigitte Teleu, RE/MAX Nova (Halifax) Brokerage. NSAR
- C$625,0003 bd1 ba1.3k sqft1407 N Shore Rd, Pictou, NS B0K 1H0For SaleMLS ID #202601908, Tim Shea, Royal LePage Truro Real Estate Brokerage. NSAR
- C$475,0003 bd2 ba1.3k sqft91 Warwick Mountain Rd, Colchester, NS B0K 1V0For SaleMLS ID #202614588, Tracy Furlong, Keller Williams Select Realty (Truro) Brokerage. NSAR
- C$749,0003 bd2 ba1.3k sqft4376 Malagash Rd, Cumberland, NS B0K 1E0For SaleMLS ID #202617111, Toni Kennedy, PG Direct Realty Ltd. Brokerage. NSAR
- C$375,0003 bd2 ba1.1k sqft239 Upper River John Rd, Colchester, NS B0K 1V0For SaleMLS ID #202610602, Danielle Johnson, Keller Williams Select Realty (Truro) Brokerage. NSAR
- C$349,9002 bd1 ba1.1k sqft123 Dragon Fly Ln, Pictou, NS B0K 1H0For SaleMLS ID #202620095, Brenda Kennedy, Royal LePage Atlantic(Stellarton) Brokerage. NSAR
- C$399,0003 bd2 ba825 sqft3072 Highway 326, Denmark, NS B0K 1V0For SaleMLS ID #202609737, Rachel Thibodeau, RE/MAX County Line Realty Ltd. Brokerage. NSAR
- C$349,9002 bd1 ba1k sqft107 Hamilton Ln, Colchester, NS B0K 1V0For SaleMLS ID #202601943, Sara Keyes, RE/MAX Nova (Enfield) Brokerage. NSAR
