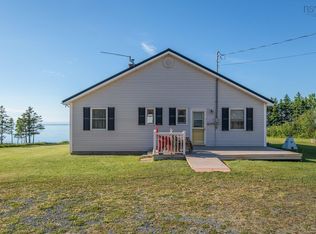
A rare offering unlike anything else on the market, this extraordinary custom-designed home combines world-class architecture, exceptional craftsmanship, and breathtaking natural surroundings. Nestled on an impressive 158-acre property in picturesque River John, Nova Scotia, this remarkable retreat overlooks rolling meadows, creating an unmatched sense of peace, privacy, and timeless beauty. Thoughtfully designed by the former Dean of Architecture at Dalhousie University, every square foot of this approximately 1,200 sq ft residence has been meticulously planned to maximize both luxury and functionality. The home features two bedrooms and one spa-inspired bathroom, where you'll find heated floors and a therapeutic soaker tub, creating the perfect place to unwind. Despite its efficient footprint, the home offers an abundance of integrated storage and custom built-in workspaces. No detail has been overlooked. The stunning chef's kitchen showcases quartz countertops, premium Wolf propane range, and a Sub-Zero refrigerator and bar-fridge. A striking rotating wood-burning fireplace serves as the centerpiece of the home, offering a view of the fire from multiple living spaces. There’s also a lot of history here, with elements of the home built with lumber from a former barn on the property. Designed for year-round comfort, the home is equipped with a ducted heat pump system and the added peace of mind of a full Generac generator. Complementing the main residence is a beautifully handcrafted one-bedroom guest house complete with its own three-piece bath—ideal for hosting family and friends or creating a private retreat. Outside, you'll discover a hot tub, a charming playhouse, and a fenced yard, all perfectly positioned to enjoy the serenity of this exceptional property. This is far more than a home—it's a private luxury sanctuary where award-worthy design meets the beauty of Nova Scotia's countryside.
For sale
C$729,900
65 River John Rd, River John, NS B0K 1N0
2beds
1,224sqft
Single Family Residence
Built in 2014
158.05 Acres Lot
$-- Zestimate®
C$596/sqft
C$-- HOA
What's special
Breathtaking natural surroundingsOverlooks rolling meadowsTwo bedroomsSpa-inspired bathroomHeated floorsTherapeutic soaker tubAbundance of integrated storage
- 58 days
- 42
- 7
Zillow last checked:
Listing updated:
Listed by:
Kelly Stinson,
Blinkhorn Real Estate Ltd. Brokerage,
Chris Sharpe,
Blinkhorn Real Estate Ltd.
Source: NSAR,MLS®#: 202619567 Originating MLS®#: Nova Scotia Association of REALTORS®
Originating MLS®#: Nova Scotia Association of REALTORS®Facts & features
Interior
Bedrooms & bathrooms
- Bedrooms: 2
- Bathrooms: 1
- Full bathrooms: 1
- Main level bathrooms: 1
- Main level bedrooms: 2
Bedroom
- Level: Main
- Area: 112.01
- Dimensions: 10.58 x 10.58
Bedroom 1
- Level: Main
- Area: 158.75
- Dimensions: 15 x 10.58
Bathroom
- Level: Main
- Area: 68.4
- Dimensions: 11.4 x 6
Kitchen
- Level: Main
- Area: 139.2
- Dimensions: 16 x 8.7
Living room
- Level: Main
- Area: 385.14
- Dimensions: 24.58 x 15.67
Heating
- Forced Air, Heat Pump, In Floor
Cooling
- Ducted Cooling
Appliances
- Included: Stove - Gas, Dishwasher, Dryer, Washer, Refrigerator, Wine Cooler
Features
- High Speed Internet, Master Downstairs
- Flooring: Hardwood, Tile
- Basement: Crawl Space,Partial,Walk-Out Access
- Has fireplace: Yes
- Fireplace features: Wood Burning Stove
Interior area
- Total structure area: 1,224
- Total interior livable area: 1,224 sqft
- Finished area above ground: 1,224
Property
Parking
- Parking features: No Garage, Gravel
Features
- Levels: One
- Stories: 1
- Patio & porch: Deck
- Fencing: Partial
Lot
- Size: 158.05 Acres
- Features: Partially Cleared, Partial Landscaped, Wooded, Over 100 Acres
Details
- Additional structures: Shed(s)
- Additional parcels included: 65149221
- Parcel number: 65219008
- Zoning: Residential
- Other equipment: Air Exchanger, Fuel Tank(s)
Construction
Type & style
- Home type: SingleFamily
- Property subtype: Single Family Residence
Materials
- Shingle Siding
- Roof: Steel
Condition
- New construction: No
- Year built: 2014
Utilities & green energy
- Sewer: Septic Tank
- Water: Drilled Well
- Utilities for property: Cable Connected, Electricity Connected, Phone Connected, Electric
Community & HOA
Community
- Features: Beach, Marina, Place of Worship, Playground, Recreation Center, School Bus Service
Location
- Region: River John
Financial & listing details
- Price per square foot: C$596/sqft
- Tax assessed value: C$159,100
- Price range: C$729.9K - C$729.9K
- Date on market: 8/5/2026
- Ownership: Freehold
- Electric utility on property: Yes
Price history
| Date | Event | Price |
|---|---|---|
| 8/5/2026 | Listed for sale | C$729,900+356.2%C$596/sqft |
Source:  NSAR #202619567 Report a problem NSAR #202619567 Report a problem | ||
| 8/13/2013 | Sold | C$160,000C$131/sqft |
Source: Public Record Report a problem | ||
Public tax history
| Year | Property taxes | Tax assessment |
|---|---|---|
| 2019 | -- | C$159,100 |
Climate risks
Neighborhood: B0K
Nearby schools
GreatSchools rating
No schools nearby
We couldn't find any schools near this home.
Schools provided by the listing agent
- Elementary: Scotsburn Elementary School
- Middle: West Pictou Consolidated School
- High: Northumberland Regional High School
Source: NSAR. This data may not be complete. We recommend contacting the local school district to confirm school assignments for this home.
- C$77,0004 bd1 ba1.1k sqft135 River John Rd, River John, NS B0K1N0Off Market
- C$123,6002 bd1 ba962 sqft63 River John Rd, River John, NS B0K1N0Off Market
- C$138,0003 bd1 ba2.1k sqft116 River John Rd, River John, NS B0K1N0Off Market
- C$220,5003 bd2 ba1.8k sqft51 River John Rd, River John, NS B0K1N0Off Market
Similar homes
- C$499,9992 bd2 ba1.3k sqftCape John Road Cpe #685, John, NS B0K 1N0For Sale
 MLS ID #202606974, Giovanna Ferrara, Viewpoint Realty Services Inc. (Pictou) Brokerage. NSAR
 - C$549,0005 bd1 ba1.6k sqft71 Sierra Ct, Pictou, NS B0K 1N0For Sale
 MLS ID #202606670, Lisa Fulton, RE/MAX Nova Brokerage. NSAR
 - C$749,0003 bd2 ba1.6k sqft254 Shore Rd, Pictou, NS B0K 1H0For Sale
 MLS ID #202619108, Jonathon MacIvor, J.F. MacIvor Properties Brokerage. NSAR
 - C$485,0002 bd1 ba1.2k sqft39 Arrow Head Cres, Pictou, NS B0K 1H0For Sale
 MLS ID #202625003, Kelly Stinson, Blinkhorn Real Estate Ltd. Brokerage. NSAR
