Enjoy breathtaking waterfront views from this stunning property in Bayhead, where tranquility meets convenience. Whether you're sipping your morning coffee on the expansive 36x14 deck or watching the sunset over the bay, this home offers a front-row seat to the beauty of nature. Fish for striped bass right from the beach stairs! A paved driveway leads to a 30x24 wired double garage wired for a generator with its own 200-amp service, perfect for storing vehicles, tools, or creating a workshop. The house also features 200-amp service, ensuring modern efficiency and reliability. For gardening enthusiasts, the greenhouse provides the perfect space to grow your own vegetables, flowers, or herbs year-round. This property is ideal for those who love kayaking, birdwatching, or simply enjoying the peaceful surroundings. Whether you're looking for a year-round residence or a relaxing coastal retreat, this well-appointed waterfront home offers the perfect blend of comfort and natural beauty. Book an appointment today on this rare opportunity to own a slice of paradise in Bayhead!
For sale
C$639,900
151 Appalosa Trl, Colchester, NS B0K 1V0
3beds
1,644sqft
Single Family Residence
Built in 2013
0.55 Acres Lot
$-- Zestimate®
C$389/sqft
C$-- HOA
What's special
Breathtaking waterfront viewsBeach stairsPaved driveway
- 227 days
- 26
- 1
Zillow last checked:
Listing updated:
Listed by:
Mallory Gero,
Viewpoint Realty Services Inc. Brokerage
Source: NSAR,MLS®#: 202603868 Originating MLS®#: Nova Scotia Association of REALTORS®
Originating MLS®#: Nova Scotia Association of REALTORS®Facts & features
Interior
Bedrooms & bathrooms
- Bedrooms: 3
- Bathrooms: 2
- Full bathrooms: 2
- Main level bathrooms: 2
- Main level bedrooms: 3
Bedroom
- Level: Main
- Area: 110.74
- Dimensions: 11.17 x 9.92
Bedroom 1
- Level: Main
- Area: 119.11
- Dimensions: 11.17 x 10.67
Bathroom
- Level: Main
- Area: 41.51
- Dimensions: 8.17 x 5.08
Bathroom 1
- Level: Main
- Area: 122.22
- Dimensions: 14.67 x 8.33
Dining room
- Level: Main
- Area: 138.49
- Dimensions: 14.08 x 9.83
Kitchen
- Level: Main
- Area: 165.54
- Dimensions: 14.5 x 11.42
Living room
- Level: Main
- Area: 297.38
- Dimensions: 15.58 x 19.08
Heating
- Furnace, Heat Pump -Ductless
Appliances
- Included: Electric Cooktop, Oven, Dishwasher, Microwave, Refrigerator
- Laundry: Laundry Room
Features
- High Speed Internet, Master Downstairs
- Flooring: Carpet, Laminate, Linoleum
- Basement: Crawl Space
Interior area
- Total structure area: 1,644
- Total interior livable area: 1,644 sqft
- Finished area above ground: 1,644
Video & virtual tour
Property
Parking
- Total spaces: 2
- Parking features: Detached, Double, Wired, Paved
- Garage spaces: 2
- Details: Garage Details(30 X 24 Wired)
Features
- Patio & porch: Deck
- Has view: Yes
- View description: Bay
- Has water view: Yes
- Water view: Bay
- Waterfront features: Waterfront, Salt Water
Lot
- Size: 0.55 Acres
- Features: Cleared, Landscaped, 0.5 to 0.99 Acres
Details
- Additional structures: Greenhouse
- Parcel number: 20090270
- Zoning: RES
- Other equipment: No Rental Equipment
Construction
Type & style
- Home type: SingleFamily
- Architectural style: Bungalow
- Property subtype: Single Family Residence
Materials
- Vinyl Siding
- Foundation: Slab
- Roof: Asphalt
Condition
- New construction: No
- Year built: 2013
Utilities & green energy
- Gas: Oil
- Sewer: Septic Tank
- Water: Drilled Well
- Utilities for property: Cable Connected, Electricity Connected, Phone Connected, Electric
Community & HOA
Community
- Features: Golf, Park, Playground, Recreation Center, School Bus Service, Shopping, Marina, Place of Worship, Beach
Location
- Region: Colchester
Financial & listing details
- Price per square foot: C$389/sqft
- Price range: C$639.9K - C$639.9K
- Date on market: 3/5/2026
- Ownership: Freehold
- Electric utility on property: Yes
Price history
| Date | Event | Price |
|---|---|---|
| 9/3/2026 | Price change | C$639,900-1.5%C$389/sqft |
Source:  NSAR #202603868 Report a problem NSAR #202603868 Report a problem | ||
| 4/13/2026 | Price change | C$649,900-3.7%C$395/sqft |
Source: NSAR #202603868 Report a problem | ||
| 3/24/2026 | Price change | C$674,900-2.1%C$411/sqft |
Source: NSAR #202603868 Report a problem | ||
| 3/5/2026 | Listed for sale | C$689,500C$419/sqft |
Source: NSAR #202603868 Report a problem | ||
Public tax history
Tax history is unavailable.
Climate risks
Neighborhood: B0K
Nearby schools
GreatSchools rating
No schools nearby
We couldn't find any schools near this home.


Similar homes
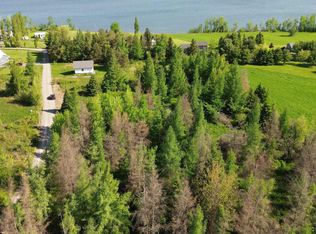
- C$590,0003 bd2 ba1.7k sqft43 Burton Dr, Upper Malagash, NS B0K 1E0For Sale
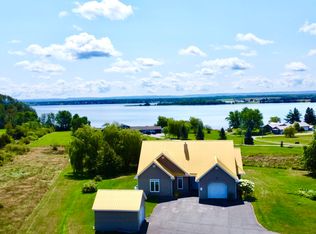 MLS ID #202620719, Giovanna Ferrara, Viewpoint Realty Services Inc. (Pictou) Brokerage. NSAR
 - C$625,0003 bd1 ba1.3k sqft1407 N Shore Rd, Pictou, NS B0K 1H0For Sale
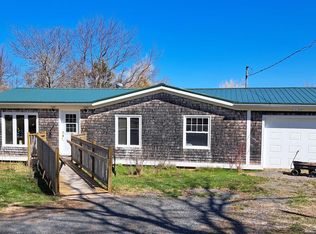 MLS ID #202601908, Tim Shea, Royal LePage Truro Real Estate Brokerage. NSAR
 - C$399,9003 bd1 ba1k sqft81 Appalosa Trl, Colchester, NS B0K 1V0For Sale
 MLS ID #202619731, Darcy Cameron, Keller Williams Select Realty (Truro) Brokerage. NSAR
 - C$419,5003 bd2 ba1.7k sqft950 Brule Shore Rd, Colchester, NS B0K 1V0For Sale
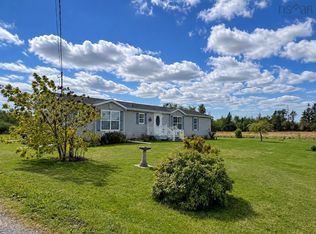 MLS ID #202623226, Danielle Johnson, Keller Williams Select Realty (Truro) Brokerage. NSAR
