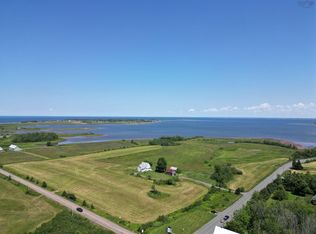
Welcome to 60 Semple Creek Road, where breathtaking sunrises, spectacular sunsets, and panoramic water views create an exceptional East Coast lifestyle. Set on a private 2.7-acre lot, this bright and inviting home offers bay views from nearly every room and an abundance of natural light through its many windows. Enjoy deeded beach access, shared by only a handful of homes on this quiet private road. Just a four-minute walk from your driveway, you'll reach the shoreline, where seals, shorebirds, and ever-changing tides showcase the beauty of Nova Scotia's Northumberland Strait. The property also features rear river access and a private bonfire area, creating the perfect setting for relaxing evenings with family and friends. Peace, privacy, and wonderful neighbours complete this remarkable setting. Inside are four spacious bedrooms, including a generous primary suite that easily accommodates a California king bed. Three full bathrooms include an ensuite with a freestanding soaker tub and walk-in shower, while a second bath offers a steam shower and separate tub/shower combination. The main level features rich hardwood floors, a lovely driftwood gas fireplace, and a welcoming layout. The kitchen is appointed with granite countertops, a waterfall peninsula, and a double-oven gas range. Downstairs, the cozy family room offers carpeting and a gas stove for year-round comfort. A heated, attached two-car garage provides excellent storage and everyday convenience. Although you'll feel a world away, you're only seven minutes from Tatamagouche, with its cafés, restaurants, shops, schools, farmers' market, and everyday amenities. If you've been searching for privacy, water views, beach access, and a home that truly embraces coastal living, 60 Semple Creek Road is a property you'll never want to leave.
For sale
C$749,900
60 Semple Creek Rd, Brule, NS B0K 1V0
4beds
2,434sqft
Single Family Residence
Built in 1997
2.73 Acres Lot
$-- Zestimate®
C$308/sqft
C$-- HOA
What's special
Panoramic water viewsBright and inviting homeDeeded beach accessQuiet private roadRear river accessPrivate bonfire areaFour spacious bedrooms
- 68 days
- 92
- 2
Zillow last checked:
Listing updated:
Listed by:
Spencer Hammond,
RE/MAX Fairlane Realty Brokerage
Source: NSAR,MLS®#: 202619995 Originating MLS®#: Nova Scotia Association of REALTORS®
Originating MLS®#: Nova Scotia Association of REALTORS®Facts & features
Interior
Bedrooms & bathrooms
- Bedrooms: 4
- Bathrooms: 3
- Full bathrooms: 3
- Main level bathrooms: 2
- Main level bedrooms: 3
Bedroom
- Level: Main
- Area: 108.47
- Dimensions: 9.17 x 11.83
Bedroom 1
- Level: Main
- Area: 101.57
- Dimensions: 8.58 x 11.83
Bedroom 2
- Level: Lower
- Area: 166.67
- Dimensions: 12.5 x 13.33
Bathroom
- Level: Main
- Area: 115.81
- Dimensions: 12.75 x 9.08
Bathroom 1
- Level: Main
- Area: 39.61
- Dimensions: 7.67 x 5.17
Bathroom 2
- Level: Lower
- Area: 86.43
- Dimensions: 8.17 x 10.58
Dining room
- Level: Main
- Area: 88
- Dimensions: 8 x 11
Family room
- Level: Lower
- Area: 629.75
- Dimensions: 19.08 x 33
Kitchen
- Level: Main
- Area: 117.33
- Dimensions: 10.67 x 11
Living room
- Level: Main
- Area: 405.33
- Dimensions: 19 x 21.33
Heating
- Baseboard, Fireplace(s), Heat Pump -Ductless
Appliances
- Included: Central Vacuum, Stove - Gas, Dryer, Washer, Range Hood, Refrigerator, Water Softener
- Laundry: Laundry Room
Features
- Central Vacuum, Ensuite Bath, High Speed Internet, Master Downstairs
- Flooring: Carpet, Hardwood, Tile, Vinyl
- Basement: Finished
- Has fireplace: Yes
- Fireplace features: Gas, Propane
Interior area
- Total structure area: 2,434
- Total interior livable area: 2,434 sqft
- Finished area above ground: 2,434
Property
Parking
- Total spaces: 4
- Parking features: Attached, Double, Wired, Other, Multiple Driveways, Parking Spaces(s), Paved
- Attached garage spaces: 2
- Has uncovered spaces: Yes
- Details: Parking Details(Multi Car Paved Driveway), Garage Details(Two Car Attached)
Features
- Levels: Two
- Stories: 2
- Has spa: Yes
- Spa features: Heated
- Has view: Yes
- View description: Ocean
- Has water view: Yes
- Water view: Ocean
- Waterfront features: Ocean Front, River Front, Access: Bay, Access: Deeded, Ocean Access, Salt Water
- Frontage length: Water Frontage(252 Feet)
Lot
- Size: 2.73 Acres
- Features: Partially Cleared, Landscaped, Level, Wooded, 1 to 2.99 Acres
Details
- Additional structures: Shed(s)
- Parcel number: 20336632
- Zoning: Res
- Other equipment: Air Exchanger, Fuel Tank(s)
Construction
Type & style
- Home type: SingleFamily
- Property subtype: Single Family Residence
Materials
- Vinyl Siding
- Roof: Metal
Condition
- New construction: No
- Year built: 1997
Utilities & green energy
- Sewer: Septic Tank
- Water: Drilled Well
- Utilities for property: Electric, Propane
Community & HOA
Community
- Features: Golf, Recreation Center, School Bus Service, Shopping, Ski Hill, Marina, Place of Worship, Beach
Location
- Region: Brule
Financial & listing details
- Price per square foot: C$308/sqft
- Price range: C$749.9K - C$749.9K
- Date on market: 8/7/2026
- Inclusions: Appliances
- Ownership: Freehold
- Electric utility on property: Yes
Price history
| Date | Event | Price |
|---|---|---|
| 8/19/2026 | Price change | C$749,900-8.5%C$308/sqft |
Source:  NSAR #202619995 Report a problem NSAR #202619995 Report a problem | ||
| 8/7/2026 | Listed for sale | C$819,900C$337/sqft |
Source: NSAR #202619995 Report a problem | ||
Public tax history
Tax history is unavailable.
Climate risks
Neighborhood: B0K
Nearby schools
GreatSchools rating
No schools nearby
We couldn't find any schools near this home.
Schools provided by the listing agent
- Elementary: Tatamagouche Regional Academy
- Middle: Tatamagouche Regional Academy
- High: Tatamagouche Regional Academy
Source: NSAR. This data may not be complete. We recommend contacting the local school district to confirm school assignments for this home.


Similar homes
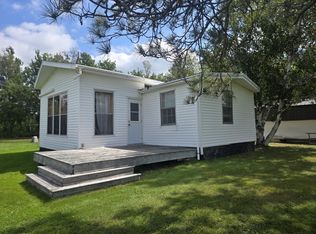
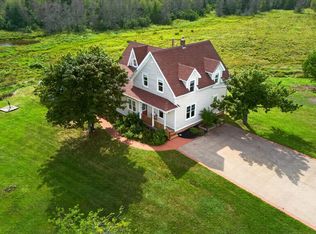
- C$699,0006 bd4 ba2.7k sqft103 Maple Ave, Tatamagouche, NS B0K 1V0For Sale
 MLS ID #202622429, Amy Crowell, RE/MAX Fairlane Realty Brokerage. NSAR
 - C$699,0004 bd3 ba2.9k sqft161 Highway 311 Loop, Colchester, NS B0K 1V0For Sale
 MLS ID #202606022, Amy Crowell, RE/MAX Fairlane Realty Brokerage. NSAR
 - C$599,9003 bd3 ba2.5k sqft1035 Highway 6, Bayhead, NS B0K 1V0For Sale
 MLS ID #202615449, Sylvia Large, Century 21 Trident Realty Ltd. Brokerage. NSAR
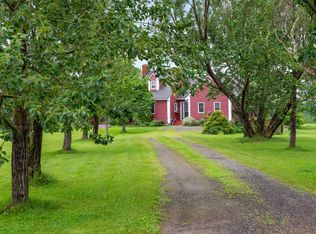
 - C$699,0004 bd2 ba2.1k sqft199 McInnis Rd, Cumberland, NS B0K 1E0For Sale
 MLS ID #202619602, Mary Brown, Keller Williams Select Realty (Truro) Brokerage. NSAR
