Imagine a place where a family once raised their children, filling every room with laughter, love, and the quiet rhythm of country life. ??? For years this charming Cape Cod home has been their sanctuary—witness to first steps, family dinners, and the kind of memories that shape who we become. Now the sellers are ready to pass the torch to the next family looking to write their own story here. Set on just under 70 acres of peaceful rural land in Malagash, this property offers a true private escape with breathtaking sunsets over Wallace Bay. Every evening the sky turns into a stunning canvas of gold, pink, and deep indigo—a daily reminder to slow down and savour what matters most. Inside you’ll find four bedrooms ready for family life, but the real magic is outside: an impressive 2-storey horse barn (already wired and plumbed) with a secure fenced paddock perfect for horses, ponies, chickens, or goats. Imagine your kids learning to ride, doing morning chores, or running free across the land with the wind in their hair. Location perks: Perfectly positioned directly between Halifax and Moncton airports. Just 15–20 minutes from urgent care facilities, 25 minutes to Ski Wentworth, close to three major golf courses, and minutes from shopping, restaurants, beaches, hiking trails in Tatamagouche, and Jost Winery. This isn’t just a house for sale. It’s a legacy property—a forever home where new traditions will be born and roots will grow deep.
For sale
C$699,000
199 McInnis Rd, Cumberland, NS B0K 1E0
4beds
2,158sqft
Single Family Residence
Built in 1985
69.89 Acres Lot
$-- Zestimate®
C$324/sqft
C$-- HOA
What's special
Charming cape cod home
- 57 days
- 81
- 3
Zillow last checked:
Listing updated:
Listed by:
Mary Brown,
Keller Williams Select Realty (Truro) Brokerage,
Melanie Lowe,
Keller Williams Select Realty (Truro)
Source: NSAR,MLS®#: 202619602 Originating MLS®#: Nova Scotia Association of REALTORS®
Originating MLS®#: Nova Scotia Association of REALTORS®Facts & features
Interior
Bedrooms & bathrooms
- Bedrooms: 4
- Bathrooms: 2
- Full bathrooms: 2
- Main level bedrooms: 1
Bedroom
- Level: Main
- Area: 89
- Dimensions: 8.9 x 10
Bedroom 1
- Level: Second
- Area: 118.8
- Dimensions: 10.8 x 11
Bedroom 2
- Level: Second
- Area: 98.77
- Dimensions: 7 x 14.11
Bathroom
- Level: Second
- Area: 58.83
- Dimensions: 5.3 x 11.1
Dining room
- Level: Main
- Area: 140.53
- Dimensions: 10.11 x 13.9
Family room
- Level: Main
- Area: 323.35
- Dimensions: 14.5 x 22.3
Kitchen
- Level: Main
- Area: 118.32
- Dimensions: 10.2 x 11.6
Living room
- Level: Main
- Area: 85
- Dimensions: 10 x 8.5
Heating
- Baseboard, Heat Pump
Cooling
- Ducted Cooling
Appliances
- Included: Electric Cooktop, Dishwasher, Dryer, Washer, Refrigerator
- Laundry: Laundry Room
Features
- High Speed Internet
- Flooring: Ceramic Tile, Laminate, Softwood, Tile
- Basement: Full
- Has fireplace: Yes
- Fireplace features: Wood Burning
Interior area
- Total structure area: 2,158
- Total interior livable area: 2,158 sqft
- Finished area above ground: 2,158
Property
Parking
- Total spaces: 2
- Parking features: Detached, Double, Wired, Circular Driveway, Gravel
- Garage spaces: 2
- Has uncovered spaces: Yes
- Details: Garage Details(Wired 24x32 Plus 10x24 Add On. 2 Storey Horse Barn 24x32 Plus 10x24 Add On)
Features
- Patio & porch: Deck
- Fencing: Partial
- Waterfront features: Stream/Pond
Lot
- Size: 69.89 Acres
- Features: Partially Cleared, Landscaped, Level, 50 to 100 Acres, Clay, Loam
Details
- Additional structures: Barn(s), Greenhouse, Barn Water, Stalls (See Remarks), Outbuilding, Barn Type 1(Barn), Barn Dimensions 1(30x32), Barn Capacity 1(3 Boxed Stalls, Hay Loft)
- Additional parcels included: 25181587,25447475
- Parcel number: 25447483
- Zoning: Rural
- Other equipment: No Rental Equipment
- Horses can be raised: Yes
- Horse amenities: Paddocks
Construction
Type & style
- Home type: SingleFamily
- Architectural style: Cape Cod
- Property subtype: Single Family Residence
Materials
- Cementitious Board
- Foundation: Concrete Perimeter
- Roof: Metal
Condition
- New construction: No
- Year built: 1985
Utilities & green energy
- Sewer: Septic Tank
- Water: Drilled Well
- Utilities for property: Cable Connected, Electricity Connected, Phone Connected, Electric
Community & HOA
Community
- Features: Beach, Golf, School Bus Service, Shopping
Location
- Region: Cumberland
Financial & listing details
- Price per square foot: C$324/sqft
- Price range: C$699K - C$699K
- Date on market: 8/5/2026
- Inclusions: Fridge, Stove, Dishwasher, Washer, Dryer
- Ownership: Freehold
- Electric utility on property: Yes
Price history
| Date | Event | Price |
|---|---|---|
| 6/29/2026 | Listed for sale | C$699,000C$324/sqft |
Source:  NSAR #202615957 Report a problem NSAR #202615957 Report a problem | ||
Public tax history
Tax history is unavailable.
Climate risks
Neighborhood: B0K
Nearby schools
GreatSchools rating
No schools nearby
We couldn't find any schools near this home.
Schools provided by the listing agent
- Elementary: Wallace Consolidated Elementary School
Source: NSAR. This data may not be complete. We recommend contacting the local school district to confirm school assignments for this home.
- C$249,9002 bd1 ba1.1k sqft2088 Malagash Rd, Upper Malagash, NS B0K1E0For Sale
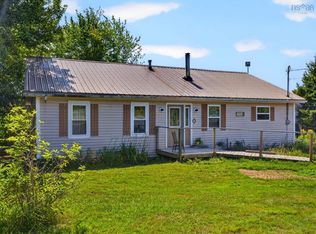
- C$82,4002 bd1 ba933 sqft2117 Malagash Rd, Upper Malagash, NS B0K1E0For Sale

- C$449,0003 bd2 ba3.2k sqft2120 Malagash Rd, Upper Malagash, NS B0K1E0For Sale
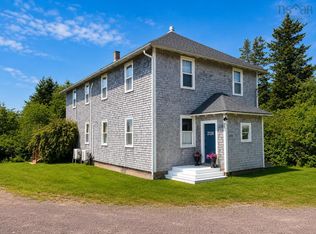
- C$190,8003 bd2 ba1.4k sqft1228 Coulter Rd, Wallace, NS B0K1E0Off Market
Similar homes
- C$590,0003 bd2 ba1.7k sqft43 Burton Dr, Upper Malagash, NS B0K 1E0For Sale
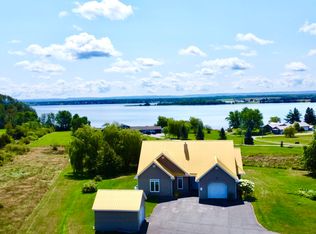 MLS ID #202620719, Giovanna Ferrara, Viewpoint Realty Services Inc. (Pictou) Brokerage. NSAR
 - C$699,0006 bd4 ba2.7k sqft103 Maple Ave, Tatamagouche, NS B0K 1V0For Sale
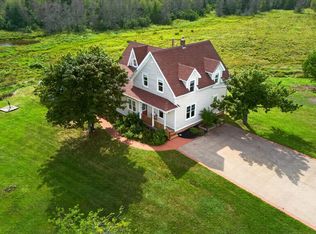 MLS ID #202622429, Amy Crowell, RE/MAX Fairlane Realty Brokerage. NSAR
 - C$718,0003 bd4 ba2.8k sqft13767 Highway 6, Wallace, NS B0K 1Y0For Sale
 MLS ID #202623476, Graham Hutchinson, Engel & Volkers Brokerage. NSAR
 - C$699,0004 bd3 ba2.9k sqft161 Highway 311 Loop, Colchester, NS B0K 1V0For Sale
 MLS ID #202606022, Amy Crowell, RE/MAX Fairlane Realty Brokerage. NSAR
