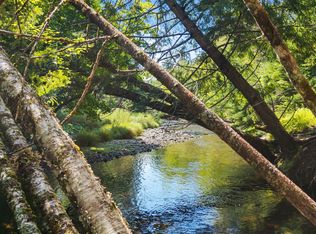
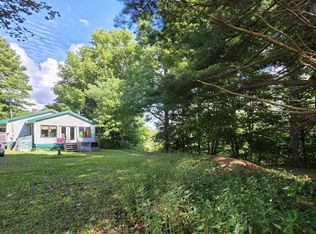
Dreaming of Ski Season yet? Or ATV trails? With more than enough space for everyone, welcome to 161 Hwy 311 Loop, where warmth, charm, and peaceful country living come together on a stunning 21-acre property just mins from the vibrant village of Tatamagouche. Enjoy the best of the North Shore lifestyle with nearby beaches, a marina, golf courses, and Ski Wentworth only 20 mins away. Step inside to a warm and inviting main floor designed for both everyday living and entertaining. The kitchen and dining area flow effortlessly into a cozy living room, where a pellet stove creates the perfect ambiance for relaxing evenings. A bright sunroom and family room offer multiple spaces to unwind and take in the natural surroundings. A main-floor bedroom and a beautifully appointed 3-piece bath with heated floors add comfort and flexibility to the layout. Upstairs, you’ll find additional bedrooms including a spacious primary retreat complete with walk-in closet and 4-piece ensuite, plus another full 4-piece bath, ideal for family or guests. The home is efficiently heated with oil baseboard, heat pumps, and in-floor heat in the main floor bathroom and attached garage, offering year-round comfort. The lower level provides storage, laundry, and access to the garage. Outdoors, the property truly shines with a private setting, a peaceful creek running behind the shop on the south side and then Waugh river running along the property line, approx 6 acres of woodland, and plenty of space to explore or enjoy. A large insulated workshop with 220 power is perfect for hobbyists or additional storage. The attached garage with in-floor heat, durable asphalt roof (4 years old with transferable 50-yr warranty), and numerous thoughtful updates complete the package. Rich in history and rebuilt with care following the original farmhouse, this property offers a rare blend of character, space, and modern comfort, an ideal retreat or year-round home in a sought-after coastal community.
For sale
C$699,000
161 Highway 311 Loop, Colchester, NS B0K 1V0
4beds
2,927sqft
Single Family Residence
Built in 1991
21.33 Acres Lot
$-- Zestimate®
C$239/sqft
C$-- HOA
What's special
Bright sunroomMain-floor bedroomSpacious primary retreatWalk-in closetPrivate setting
- 196 days
- 313
- 13
Zillow last checked:
Listing updated:
Listed by:
Amy Crowell,
RE/MAX Fairlane Realty Brokerage,
Joanne Bouley,
RE/MAX Fairlane Realty
Source: NSAR,MLS®#: 202606022 Originating MLS®#: Nova Scotia Association of REALTORS®
Originating MLS®#: Nova Scotia Association of REALTORS®Facts & features
Interior
Bedrooms & bathrooms
- Bedrooms: 4
- Bathrooms: 3
- Full bathrooms: 3
- Main level bathrooms: 1
- Main level bedrooms: 1
Bedroom
- Level: Main
- Area: 128.52
- Dimensions: 10.2 x 12.6
Bedroom 1
- Level: Second
- Area: 83.43
- Dimensions: 10.3 x 8.1
Bedroom 2
- Level: Second
- Area: 90.64
- Dimensions: 10.3 x 8.8
Bedroom 3
- Level: Second
- Area: 132.44
- Dimensions: 10.11 x 13.1
Bathroom
- Level: Main
- Length: 10.2
Bathroom 1
- Level: Second
- Area: 66.56
- Dimensions: 6.4 x 10.4
Bathroom 2
- Level: Second
- Area: 165.98
- Dimensions: 8.6 x 19.3
Dining room
- Level: Main
- Length: 19
Family room
- Level: Main
- Area: 235.28
- Dimensions: 13.6 x 17.3
Kitchen
- Level: Main
- Area: 235.06
- Dimensions: 16.1 x 14.6
Living room
- Level: Main
- Area: 243.27
- Dimensions: 16.1 x 15.11
Office
- Level: Second
- Area: 98.8
- Dimensions: 9.5 x 10.4
Heating
- Baseboard, Heat Pump -Ductless, In Floor, Stove
Appliances
- Included: Cooktop, Stove, Dishwasher, Dryer, Washer, Refrigerator
- Laundry: Laundry Room
Features
- Ensuite Bath
- Flooring: Carpet, Hardwood, Tile
- Basement: Full,Unfinished
- Has fireplace: Yes
- Fireplace features: Wood Burning Stove
Interior area
- Total structure area: 2,927
- Total interior livable area: 2,927 sqft
- Finished area above ground: 2,927
Video & virtual tour
Property
Parking
- Total spaces: 4
- Parking features: Attached, Detached, Double, Heated Garage, Wired, Gravel
- Attached garage spaces: 2
- Details: Garage Details(Attached, 1.5 Plus Detached Workshop)
Features
- Levels: One and One Half
- Stories: 1
- Patio & porch: Patio
- On waterfront: Yes
- Waterfront features: River Front, Fresh Water
- Frontage length: Water Frontage(737 Feet)
Lot
- Size: 21.33 Acres
- Features: Landscaped, Wooded, 10 to 49.99 Acres
Details
- Additional structures: Shed(s)
- Parcel number: 20477204
- Zoning: AP
- Other equipment: Air Exchanger, No Rental Equipment
Construction
Type & style
- Home type: SingleFamily
- Property subtype: Single Family Residence
Materials
- Wood Siding
- Roof: Asphalt
Condition
- New construction: No
- Year built: 1991
Utilities & green energy
- Gas: Oil
- Sewer: Septic Tank
- Water: Drilled Well
- Utilities for property: Electricity Connected, Phone Connected, Electric
Community & HOA
Community
- Features: Golf, Shopping, Ski Hill, Marina, Place of Worship, Beach
Location
- Region: Colchester
Financial & listing details
- Price per square foot: C$239/sqft
- Price range: C$699K - C$699K
- Date on market: 4/1/2026
- Inclusions: All Appliances
- Ownership: Freehold
- Electric utility on property: Yes
Price history
| Date | Event | Price |
|---|---|---|
| 9/14/2026 | Price change | C$699,000-3.6%C$239/sqft |
Source:  NSAR #202606022 Report a problem NSAR #202606022 Report a problem | ||
| 8/4/2026 | Price change | C$725,000-3.3%C$248/sqft |
Source: NSAR #202606022 Report a problem | ||
| 7/6/2026 | Price change | C$750,000-3.2%C$256/sqft |
Source: NSAR #202606022 Report a problem | ||
| 6/12/2026 | Price change | C$775,000-2.5%C$265/sqft |
Source: NSAR #202606022 Report a problem | ||
| 4/1/2026 | Listed for sale | C$795,000C$272/sqft |
Source: NSAR #202606022 Report a problem | ||
Public tax history
Tax history is unavailable.
Climate risks
Neighborhood: B0K
Nearby schools
GreatSchools rating
No schools nearby
We couldn't find any schools near this home.

Similar homes
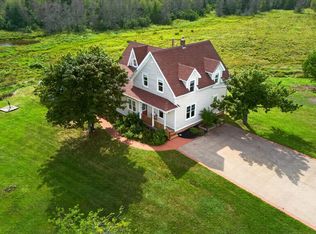
- C$699,0006 bd4 ba2.7k sqft103 Maple Ave, Tatamagouche, NS B0K 1V0For Sale
 MLS ID #202622429, Amy Crowell, RE/MAX Fairlane Realty Brokerage. NSAR
 - C$749,9004 bd3 ba2.4k sqft60 Semple Creek Rd, Brule, NS B0K 1V0For Sale
 MLS ID #202619995, Spencer Hammond, RE/MAX Fairlane Realty Brokerage. NSAR
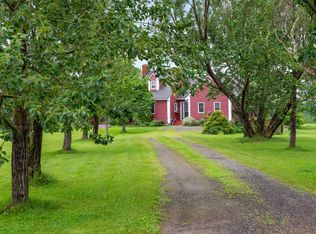
 - C$699,0004 bd2 ba2.1k sqft199 McInnis Rd, Cumberland, NS B0K 1E0For Sale
 MLS ID #202619602, Mary Brown, Keller Williams Select Realty (Truro) Brokerage. NSAR
 - C$870,0005 bd3 ba4k sqft1143 Upper River John Rd, Colchester, NS B0K 1V0For Sale
 MLS ID #202607339, Peter Vissers, Coldwell Banker Open Door Realty Ltd. Brokerage. NSAR
