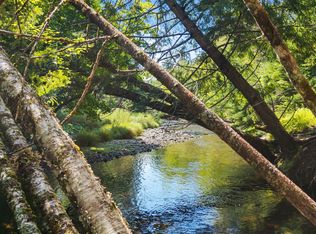
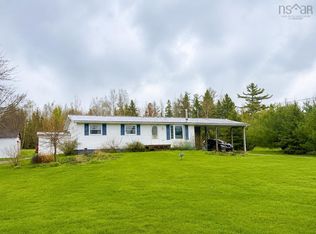
Welcome to 8084 Hwy 311. This peaceful 3.6 acre lot runs along the Waughs River and includes walking trails and cleared areas for camping on your own property. Enjoy so much nature for years to come. Fiddleheads and wild flowers surround the property. A bonus beyond the home is the 10-year-old, 24x30 wired garage with a loft—so many possibilities with this one. Home offers a 4 year old metal roof and is wired for a generator. Wood stove and a wood/oil combination furnace with a fiberglass oil tank. It has 200 Amp electrical breakers. Decks do need replacement, but the inherent value allows you to build equity. Inside, the wood stove and high ceilings create a cozy cabin feel that gives a great first impression. Separate dining room opens to the living space and offers a view of the mature trees on the property. A good-sized kitchen, a 4-piece bath, and two bedrooms complete this level. Third bedroom and rec room are on the lower level. This unique property is waiting for its new owners who will love it as much as the current owner does.
For sale
C$399,000
8084 Highway 311, The Falls, NS B0K 1V0
3beds
1,419sqft
Single Family Residence
Built in ----
3.61 Acres Lot
$-- Zestimate®
C$281/sqft
C$-- HOA
What's special
Walking trailsWired for a generatorWood stoveHigh ceilingsCozy cabin feelGood-sized kitchen
- 1 day
- 41
- 0
Zillow last checked:
Listing updated:
Listed by:
Mary Brown,
Keller Williams Select Realty (Truro) Brokerage,
Jack Gallant,
Keller Williams Select Realty
Source: NSAR,MLS®#: 202622398 Originating MLS®#: Nova Scotia Association of REALTORS®
Originating MLS®#: Nova Scotia Association of REALTORS®Facts & features
Interior
Bedrooms & bathrooms
- Bedrooms: 3
- Bathrooms: 1
- Full bathrooms: 1
- Main level bathrooms: 1
- Main level bedrooms: 2
Bedroom
- Level: Main
- Area: 142.86
- Dimensions: 12.33 x 11.58
Bedroom 1
- Level: Basement
- Area: 195.83
- Dimensions: 16.67 x 11.75
Bathroom
- Level: Main
- Area: 76.06
- Dimensions: 12.33 x 6.17
Dining room
- Level: Main
- Area: 118.4
- Dimensions: 12.92 x 9.17
Kitchen
- Level: Main
- Area: 183.15
- Dimensions: 12.42 x 14.75
Living room
- Level: Main
- Area: 244.68
- Dimensions: 13.17 x 18.58
Heating
- Forced Air, Furnace, Stove
Appliances
- Included: Stove, Dryer, Washer, Refrigerator
Features
- Master Downstairs
- Flooring: Hardwood, Softwood, Tile
- Basement: Full
- Has fireplace: Yes
- Fireplace features: Wood Burning Stove
Interior area
- Total structure area: 1,419
- Total interior livable area: 1,419 sqft
- Finished area above ground: 1,190
Property
Parking
- Parking features: Detached, Wired, Other, Gravel
- Has garage: Yes
- Details: Garage Details(Detached, Wired)
Features
- On waterfront: Yes
- Waterfront features: River Front, River Access, Fresh Water
- Frontage length: Water Frontage(560 Feet)
Lot
- Size: 3.61 Acres
- Features: Partially Cleared, Landscaped, Wooded, 3 to 9.99 Acres
Details
- Additional structures: Shed(s)
- Parcel number: 20154159
- Zoning: rg
- Other equipment: No Rental Equipment
Construction
Type & style
- Home type: SingleFamily
- Architectural style: Bungalow
- Property subtype: Single Family Residence
Materials
- Vinyl Siding
- Roof: Metal
Condition
- New construction: No
Utilities & green energy
- Gas: Oil
- Sewer: Septic Tank
- Water: Drilled Well
- Utilities for property: Cable Connected, Electricity Connected, Phone Connected
Community & HOA
Location
- Region: The Falls
Financial & listing details
- Price per square foot: C$281/sqft
- Price range: C$399K - C$399K
- Date on market: 9/4/2026
- Ownership: Freehold
- Electric utility on property: Yes
Price history
| Date | Event | Price |
|---|---|---|
| 9/4/2026 | Listed for sale | C$399,000C$281/sqft |
Source:  NSAR #202622398 Report a problem NSAR #202622398 Report a problem | ||
Public tax history
Tax history is unavailable.
Climate risks
Neighborhood: B0K
Nearby schools
GreatSchools rating
No schools nearby
We couldn't find any schools near this home.
Schools provided by the listing agent
- Elementary: Tatamagouche Regional Academy
- Middle: Tatamagouche Regional Academy
- High: Tatamagouche Regional Academy
Source: NSAR. This data may not be complete. We recommend contacting the local school district to confirm school assignments for this home.


Similar homes
- C$450,0003 bd2 ba1.4k sqft8794 Highway 311, Balfron, NS B0K 1V0For Sale
 MLS ID #202621752, Catherine Covey, RE/MAX Fairlane Realty Brokerage. NSAR
 - C$409,0003 bd2 ba1.3k sqft2 Brule Shore Rd #26, Tatamagouche, NS B0K 1V0New Construction
 MLS ID #202620504, Brigitte Teleu, RE/MAX Nova (Halifax) Brokerage. NSAR
 - C$375,0003 bd2 ba1.1k sqft239 Upper River John Rd, Colchester, NS B0K 1V0For Sale
 MLS ID #202610602, Danielle Johnson, Keller Williams Select Realty (Truro) Brokerage. NSAR
 - C$349,0002 bd1 ba1.7k sqft3802 Highway 6, Brule, NS B0K 1V0For Sale
 MLS ID #202621204, Marci Heighton, Keller Williams Select Realty (Truro) Brokerage. NSAR
