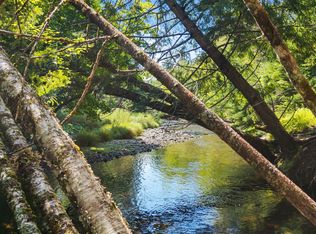
Enjoy riverfront living in this inviting 3-bedroom, 2-bath bungalow set on nearly 3 acres of land just 5 minutes from Tatamagouche amenities and 30 minutes from Ski Wentworth. The home features a full basement, bright sunroom, main-floor laundry, and hardwood flooring. There is a wood burning insert in the living room and heat pump on the main floor and on the lower level. A garage with a workbench, offers convenience, and room to work or store your vehicles and gear. A very private back yard will be a great place for your gardens. With over 500’ of beautiful river frontage ideal for fishing and swimming, this property is a wonderful opportunity to enjoy space, privacy, and outdoor recreation close to the Village of Tatamagouche.
For sale
C$450,000
8794 Highway 311, Balfron, NS B0K 1V0
3beds
1,467sqft
Single Family Residence
Built in 1972
2.79 Acres Lot
$-- Zestimate®
C$307/sqft
C$-- HOA
What's special
Bright sunroomMain-floor laundryHardwood flooringGarage with a workbench
- 1 hour |
- 11 |
- 0 |
Zillow last checked:
Listing updated:
Listed by:
Catherine Covey,
RE/MAX Fairlane Realty Brokerage
Source: NSAR,MLS®#: 202621752 Originating MLS®#: Nova Scotia Association of REALTORS®
Originating MLS®#: Nova Scotia Association of REALTORS®Facts & features
Interior
Bedrooms & bathrooms
- Bedrooms: 3
- Bathrooms: 2
- Full bathrooms: 1
- 1/2 bathrooms: 1
- Main level bedrooms: 3
Bedroom
- Level: Main
- Area: 98.33
- Dimensions: 10 x 9.83
Bedroom 1
- Level: Main
- Area: 118.33
- Dimensions: 10 x 11.83
Bathroom
- Level: Lower
- Area: 60
- Dimensions: 6 x 10
Dining room
- Level: Main
- Area: 118
- Dimensions: 9.83 x 12
Kitchen
- Level: Main
- Area: 154
- Dimensions: 12.83 x 12
Living room
- Level: Main
- Area: 236.13
- Dimensions: 12.83 x 18.4
Heating
- Baseboard, Furnace, Heat Pump -Ductless, Hot Water
Appliances
- Included: Stove, Dishwasher, Dryer, Washer, Refrigerator
- Laundry: Laundry Room
Features
- High Speed Internet, Master Downstairs
- Flooring: Carpet, Hardwood, Linoleum
- Basement: Full,Walk-Out Access
- Has fireplace: Yes
- Fireplace features: Fireplace(s), Wood Burning
Interior area
- Total structure area: 1,467
- Total interior livable area: 1,467 sqft
- Finished area above ground: 1,467
Property
Parking
- Total spaces: 1.5
- Parking features: 1.5, Detached, Wired, Paved
- Garage spaces: 1.5
- Details: Garage Details(24 X 28 Single, Wired)
Features
- Patio & porch: Patio
- Has view: Yes
- View description: River
- Has water view: Yes
- Water view: River
- Waterfront features: River Front, Access: Boat, River Access, Fresh Water
- Body of water: Waughs River
- Frontage length: Water Frontage(560 Feet)
Lot
- Size: 2.79 Acres
- Features: Partially Cleared, Partial Landscaped, Sloping/Terraced, Wooded, 1 to 2.99 Acres
Details
- Additional parcels included: 20451829
- Parcel number: 20084950
- Zoning: Residentia
- Other equipment: Satellite Dish, No Rental Equipment
Construction
Type & style
- Home type: SingleFamily
- Architectural style: Bungalow
- Property subtype: Single Family Residence
Materials
- Shingle Siding
- Roof: Metal
Condition
- New construction: No
- Year built: 1972
Utilities & green energy
- Gas: Oil
- Sewer: Septic Tank
- Water: Drilled Well
- Utilities for property: Cable Connected, Electricity Connected, Phone Connected, Electric
Community & HOA
Community
- Features: Beach, Golf, Park, Place of Worship, Playground, Recreation Center, School Bus Service, Shopping, Ski Hill
Location
- Region: Balfron
Financial & listing details
- Price per square foot: C$307/sqft
- Price range: C$450K - C$450K
- Date on market: 8/28/2026
- Ownership: Freehold
- Electric utility on property: Yes
Price history
| Date | Event | Price |
|---|---|---|
| 8/28/2026 | Listed for sale | C$450,000C$307/sqft |
Source:  NSAR #202621752 Report a problem NSAR #202621752 Report a problem | ||
Public tax history
Tax history is unavailable.
Climate risks
Neighborhood: B0K
Nearby schools
GreatSchools rating
No schools nearby
We couldn't find any schools near this home.
Schools provided by the listing agent
- Elementary: Tatamagouche Regional Academy
- Middle: Tatamagouche Regional Academy
- High: Tatamagouche Regional Academy
Source: NSAR. This data may not be complete. We recommend contacting the local school district to confirm school assignments for this home.
- C$725,0004 bd3 ba2.9k sqft161 Highway 311 Loop, Colchester, NS B0K1V0For Sale

- C$53,9001.1 acres8205 Highway 311, Balfron, NS B0K1V0Lot/Land

- C$114,9008.28 acres2 Highway 311 LOT DA23, West Earltown, NS B0K1V0Lot/Land
- C$24,6002 bd1 ba576 sqft1376 Willow Church Rd, Tatamagouche, NS B0K1V0Off Market
- C$375,0003 bd2 ba1.1k sqft239 Upper River John Rd, Colchester, NS B0K1V0For Sale
- C$349,0002 bd2 ba1.5k sqft140 Joudrey Rd, Colchester, NS B0K1V0For Sale
- C$100,00032.64 acresWallie Mingo Rd, Colchester, NS B0K1V0Lot/Land
- C$185,00055 acresLOT Wallie Mingo Rd, Colchester, NS B0K1V0Lot/Land
Similar homes
- C$409,0003 bd2 ba1.3k sqft2 Brule Shore Rd #26, Tatamagouche, NS B0K 1V0New Construction
 MLS ID #202620504, Brigitte Teleu, RE/MAX Nova (Halifax) Brokerage. NSAR
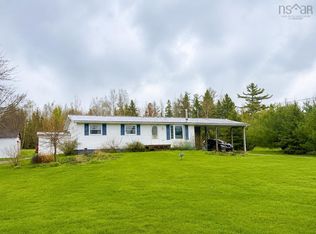
 - C$375,0003 bd2 ba1.1k sqft239 Upper River John Rd, Colchester, NS B0K 1V0For Sale
 MLS ID #202610602, Danielle Johnson, Keller Williams Select Realty (Truro) Brokerage. NSAR
 - C$349,0002 bd1 ba1.7k sqft3802 Highway 6, Brule, NS B0K 1V0For Sale
 MLS ID #202621204, Marci Heighton, Keller Williams Select Realty (Truro) Brokerage. NSAR
 - C$425,0003 bd2 ba1.3k sqft91 Warwick Mountain Rd, Colchester, NS B0K 1V0For Sale
 MLS ID #202614588, Tracy Furlong, Keller Williams Select Realty (Truro) Brokerage. NSAR
 - C$434,5003 bd1 ba1k sqft21 Stanley Ln, Colchester, NS B0K 1V0For SaleMLS ID #202611950, Catherine Covey, RE/MAX Fairlane Realty Brokerage. NSAR
- C$450,0002 bd2 ba1.7k sqft4395 Malagash Rd, Cumberland, NS B0K 1E0For SaleMLS ID #202619477, Amy Crowell, RE/MAX Fairlane Realty Brokerage. NSAR
- C$399,0003 bd2 ba825 sqft3072 Highway 326, Denmark, NS B0K 1V0For SaleMLS ID #202609737, Rachel Thibodeau, RE/MAX County Line Realty Ltd. Brokerage. NSAR
- C$349,0002 bd2 ba1.5k sqft140 Joudrey Rd, Colchester, NS B0K 1V0For SaleMLS ID #202606702, Richard Matheson, MBA Country Real Estate Brokers Brokerage. NSAR
- C$380,0003 bd2 ba2.2k sqft680 Louisville Rd, Pictou, NS B0K 1N0For SaleMLS ID #202620402, Catherine Covey, RE/MAX Fairlane Realty Brokerage. NSAR
- C$575,0003 bd2 ba1.3k sqft100 Sterling Ln, Colchester, NS B0K 1V0For SaleMLS ID #202613461, Fran Grant, RE/MAX Nova Brokerage. NSAR
- C$399,9003 bd1 ba1k sqft81 Appalosa Trl, Colchester, NS B0K 1V0For SaleMLS ID #202619731, Darcy Cameron, Keller Williams Select Realty (Truro) Brokerage. NSAR
- C$369,0002 bd1 ba1.3k sqft144 Truro Rd, North River, NS B6L 6V8For SaleMLS ID #202621686, Darcy Cameron, Keller Williams Select Realty (Truro) Brokerage. NSAR
- C$349,0004 bd2 ba2.1k sqft4302 Highway 6, Brule, NS B0K 1N0For SaleMLS ID #202620522, Ryan MacLean, Keller Williams Select Realty Brokerage. NSAR
- C$345,0003 bd2 ba1.6k sqft86 Maple Ave, Tatamagouche, NS B0K 1V0For SaleMLS ID #202617408, Jackie Norrie, RE/MAX Fairlane Realty Brokerage. NSAR
- C$275,0003 bd2 ba828 sqft123 Fieldwood Ln, Colchester, NS B0K 1V0For SaleMLS ID #202606073, Dexter Wilkie, Royal LePage Atlantic Brokerage. NSAR
- C$385,0002 bd1 ba954 sqft1156 Tattrie Settlement Rd, Colchester, NS B0K 1V0For SaleMLS ID #202612545, Jonathan David, PG Direct Realty Ltd. Brokerage. NSAR
- C$475,0003 bd1 ba1.5k sqft70 Saltwater Dr, Cumberland, NS B0K 1E0For SaleMLS ID #202613130, Graham Hutchinson, Engel & Volkers Brokerage. NSAR
- C$449,0003 bd2 ba1.6k sqft503 Hart Lake Rd, Cumberland, NS B0M 1Z0For SaleMLS ID #202619839, Toni Kennedy, PG Direct Realty Ltd. Brokerage. NSAR
- C$489,9003 bd2 ba1.9k sqft60 Church St, Wallace, NS B0K 1Y0For SaleMLS ID #202619982, Spencer Hammond, RE/MAX Fairlane Realty Brokerage. NSAR
- C$269,9002 bd1 ba862 sqft9 Highway 256, East Earltown, NS B0K 1V0For SaleMLS ID #202620743, Andrew Thiesen, Royal LePage Truro Real Estate Brokerage. NSAR
