**Country Living at Its Finest – 1595 West Tatamagouche Road** Escape to the peace and privacy of rural Nova Scotia with this beautifully maintained chalet-style home set on 3.7 acres of landscaped property. Built in 2016 this unique property offers the perfect blend of modern comfort and natural beauty. The home features an inviting open-concept design with a great kitchen flowing seamlessly into the dining and living areas, leads to the open loft above, perfect for a craft room, music studio, home office, or additional living space. Two comfortable bedrooms and a full bathroom complete the main level. Overlooking a picturesque wildlife filled pond of over an acre in size the property provides a tranquil setting where nature is always close at hand. Large windows bring the outdoors in, allowing you to enjoy the changing seasons and abundant birdlife from the comfort of your home. Designed for efficiency and ease of maintenance, the home is heated by a wood stove installed in 2022, complemented by a heat pump for year-round comfort. Outside, the grounds are equally impressive, featuring a small orchard with more than 10 apple trees, numerous blackberry bushes, and plenty of open space to enjoy. A wired double garage provides excellent storage for vehicles, tools, and recreational equipment. Ideally located near all the attractions and amenities of the Tatamagouche area, you'll enjoy a drive and easy access to beaches, golf course, ski facilities, shops, restaurants, and outdoor adventures, while still enjoying the privacy and serenity of country living. A rare opportunity to own a home in a truly beautiful natural setting.
For sale
C$385,000
1595 West St, Westville, NS B0K 2A0
2beds
1,113sqft
Single Family Residence
Built in 2016
3.7 Acres Lot
$-- Zestimate®
C$346/sqft
C$-- HOA
What's special
- 78 days |
- 24 |
- 1 |
Zillow last checked:
Listing updated:
Listed by:
Giovanna Ferrara,
Viewpoint Realty Services Inc. (Pictou) Brokerage
Source: NSAR,MLS®#: 202613172 Originating MLS®#: Nova Scotia Association of REALTORS®
Originating MLS®#: Nova Scotia Association of REALTORS®Facts & features
Interior
Bedrooms & bathrooms
- Bedrooms: 2
- Bathrooms: 1
- Full bathrooms: 1
- Main level bathrooms: 1
- Main level bedrooms: 2
Bedroom
- Level: Main
- Area: 140.42
- Dimensions: 11.8 x 11.9
Bedroom 1
- Level: Main
- Area: 102.34
- Dimensions: 8.6 x 11.9
Bathroom
- Level: Main
- Area: 48
- Dimensions: 6 x 8
Dining room
- Level: Main
Kitchen
- Level: Main
- Area: 252.2
- Dimensions: 19.4 x 13
Living room
- Level: Main
- Area: 223.08
- Dimensions: 14.3 x 15.6
Office
- Level: Second
- Length: 13.7
Heating
- Baseboard, Heat Pump -Ductless, Stove
Cooling
- Ductless
Appliances
- Included: Gas Range, Washer/Dryer, Microwave, Refrigerator
Features
- High Speed Internet, Master Downstairs
- Flooring: Vinyl
- Basement: None
- Has fireplace: Yes
- Fireplace features: Wood Burning Stove
Interior area
- Total structure area: 1,113
- Total interior livable area: 1,113 sqft
- Finished area above ground: 1,113
Video & virtual tour
Property
Parking
- Total spaces: 2
- Parking features: Detached, Double, Wired, Gravel, Parking Spaces(s)
- Garage spaces: 2
- Has uncovered spaces: Yes
- Details: Parking Details(Driveway, Garage, Multiple Parking Spaces), Garage Details(24 X 26 Detached, Double, Wired)
Features
- Levels: One and One Half
- Stories: 1
- Patio & porch: Deck
- Waterfront features: Stream/Pond
Lot
- Size: 3.7 Acres
- Features: Partially Cleared, Landscaped, 3 to 9.99 Acres
Details
- Parcel number: 20092177
- Zoning: Rural
- Other equipment: Air Exchanger, No Rental Equipment
Construction
Type & style
- Home type: SingleFamily
- Property subtype: Single Family Residence
Materials
- Shingle Siding
- Foundation: Slab
- Roof: Metal
Condition
- New construction: No
- Year built: 2016
Utilities & green energy
- Sewer: Septic Tank
- Water: Drilled Well
- Utilities for property: Electricity Connected, Electric
Community & HOA
Community
- Features: Park, School Bus Service
Location
- Region: Westville
Financial & listing details
- Price per square foot: C$346/sqft
- Price range: C$385K - C$385K
- Date on market: 6/4/2026
- Inclusions: Fridge, Stove, Microwave, Washer/Dryer Combo
- Ownership: Freehold
- Electric utility on property: Yes
Price history
| Date | Event | Price |
|---|---|---|
| 7/28/2026 | Price change | C$385,000-2.5%C$346/sqft |
Source:  NSAR #202613172 Report a problem NSAR #202613172 Report a problem | ||
| 6/4/2026 | Listed for sale | C$395,000C$355/sqft |
Source: NSAR #202613172 Report a problem | ||
Public tax history
Tax history is unavailable.
Climate risks
Neighborhood: B0K
Nearby schools
GreatSchools rating
No schools nearby
We couldn't find any schools near this home.
- C$44,000-- bd1 ba624 sqft1265 Slade Rd, Tatamagouche, NS B0K1V0Off Market
- C$74,0004 bd1 ba-- sqft88 Mattatall Branch Rd, Tatamagouche, NS B0K1V0Off Market
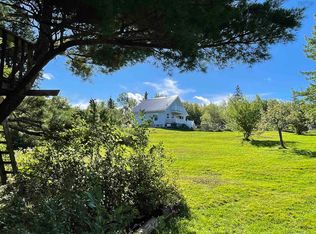
- C$76,3002 bd1 ba792 sqft1374 Slade Rd, Tatamagouche, NS B0K1V0Off Market
- C$81,7003 bd1 ba1.2k sqft11 Mattatall Branch Rd, Tatamagouche, NS B0K1V0Off Market
- C$39,5002 bd-- ba952 sqft59 Mattatall Branch Rd, Tatamagouche, NS B0K1V0Off Market
- C$14,400-- bd-- ba-- sqft1380 Slade Rd, Tatamagouche, NS B0K1V0Off Market
- C$60,500-- bd-- ba1.2k sqft41 Mattatall Branch Rd, Tatamagouche, NS B0K1V0Off Market
- C$47,8001 bd1 ba744 sqft87 Mattatall Branch Rd, Tatamagouche, NS B0K1V0Off Market
Similar homes
- C$409,0003 bd2 ba1.3k sqft2 Brule Shore Rd #26, Tatamagouche, NS B0K 1V0New Construction
 MLS ID #202620504, Brigitte Teleu, RE/MAX Nova (Halifax) Brokerage. NSAR
 - C$385,0002 bd1 ba954 sqft1156 Tattrie Settlement Rd, Colchester, NS B0K 1V0For Sale
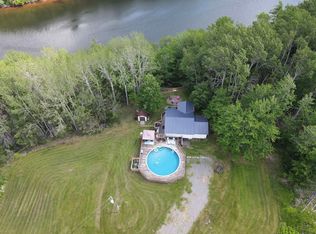 MLS ID #202612545, Jonathan David, PG Direct Realty Ltd. Brokerage. NSAR
 - C$399,9003 bd1 ba1k sqft81 Appalosa Trl, Colchester, NS B0K 1V0For Sale
 MLS ID #202619731, Darcy Cameron, Keller Williams Select Realty (Truro) Brokerage. NSAR
 - C$384,5003 bd1 ba768 sqft2914 Malagash Rd, Cumberland, NS B0K 1E0For Sale
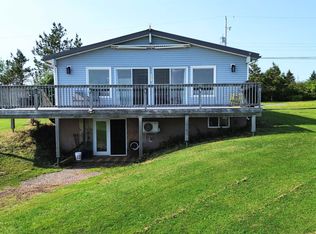 MLS ID #202616076, Melanie Lowe, Keller Williams Select Realty (Truro) Brokerage. NSAR
 - C$375,0003 bd2 ba1.1k sqft239 Upper River John Rd, Colchester, NS B0K 1V0For SaleMLS ID #202610602, Danielle Johnson, Keller Williams Select Realty (Truro) Brokerage. NSAR
- C$349,0002 bd2 ba1.5k sqft140 Joudrey Rd, Colchester, NS B0K 1V0For SaleMLS ID #202606702, Richard Matheson, MBA Country Real Estate Brokers Brokerage. NSAR
- C$350,0002 bd2 ba650 sqft4080 Malagash Rd, Cumberland, NS B0K 1E0For SaleMLS ID #202609862, Graham Hutchinson, Engel & Volkers Brokerage. NSAR
- C$399,0002 bd-- ba1k sqft354 Horton Point Rd, Cumberland, NS B0K 1E0For SaleMLS ID #202506055, Robert Van Rees, Blinkhorn Real Estate Ltd. Brokerage. NSAR
- C$324,9004 bd1 ba896 sqft102 Island View Subdivision Rd, Cumberland, NS B0K 1E0For SaleMLS ID #202619986, Spencer Hammond, RE/MAX Fairlane Realty Brokerage. NSAR
- C$475,0003 bd1 ba1.5k sqft70 Saltwater Dr, Cumberland, NS B0K 1E0For SaleMLS ID #202613130, Graham Hutchinson, Engel & Volkers Brokerage. NSAR
- C$369,9002 bd2 ba1.3k sqft1893 Pugwash River Rd, Cumberland, NS B0K 1L0For SaleMLS ID #202608925, Brenda K Kielbratowski, Keller Williams Select Realty Brokerage. NSAR
- C$410,0002 bd1 ba892 sqft432 Stewart Rd, Cumberland, NS B0K 1L0For SaleMLS ID #202611345, Crystol Theriault, Royal LePage Cumberland Realty Ltd. Brokerage. NSAR
- C$399,0003 bd2 ba825 sqft3072 Highway 326, Denmark, NS B0K 1V0For SaleMLS ID #202609737, Rachel Thibodeau, RE/MAX County Line Realty Ltd. Brokerage. NSAR
- C$434,5003 bd1 ba1k sqft21 Stanley Ln, Colchester, NS B0K 1V0For SaleMLS ID #202611950, Catherine Covey, RE/MAX Fairlane Realty Brokerage. NSAR
- C$475,0003 bd2 ba1.3k sqft91 Warwick Mountain Rd, Colchester, NS B0K 1V0For SaleMLS ID #202614588, Tracy Furlong, Keller Williams Select Realty (Truro) Brokerage. NSAR
- C$468,5002 bd2 ba1.1k sqft1133 Brule Shore Rd, Colchester, NS B0K 1V0For SaleMLS ID #202612026, Mary Brown, Keller Williams Select Realty (Truro) Brokerage. NSAR
- C$324,9992 bd1 ba1.1k sqft3999 Malagash Rd, Cumberland, NS B0K 1E0For SaleMLS ID #202602446, Reinier Boermans, RE/MAX Fairlane Realty Brokerage. NSAR
- C$415,0004 bd1 ba1.3k sqft923 Gulf Shore Rd, Cumberland, NS B0K 1L0For SaleMLS ID #202615282, Melanie Lowe, Keller Williams Select Realty (Truro) Brokerage. NSAR
- C$249,0002 bd1 ba1k sqft80 Appalosa Trl, Colchester, NS B0K 1V0For SaleMLS ID #202610237, Graham Coade, Sutton Group Professional Realty Brokerage. NSAR
- C$284,0001 bd1 ba768 sqft1811 State Highway 246 W, Tatamagouche, NS B0K 1V0For SaleMLS ID #202612926, Mary Brown, Keller Williams Select Realty (Truro) Brokerage. NSAR
