Discover the incredible potential of 921 Upper River John Road. This 3-bedroom, 1-bathroom home is a fantastic opportunity for those looking to roll up their sleeves and create their own custom space. Situated on a generous 2-acre lot, this property offers plenty of room to grow and enjoy the outdoors. A significant bonus is the durable steel roof already in place, providing a solid foundation for your renovation projects. Whether you are a first-time buyer looking to build equity or a seasoned investor, this fixer-upper is priced to move at $109,000.00. Don’t miss your chance to turn this diamond in the rough into a true gem
For sale
C$109,000
921 Upper River John Rd, Middleton, NS B0K 1V0
3beds
687sqft
Single Family Residence
Built in ----
2 Acres Lot
$-- Zestimate®
C$159/sqft
C$-- HOA
What's special
Durable steel roof
- 11 days
- 257
- 27
Zillow last checked:
Listing updated:
Listed by:
Marci Heighton,
Keller Williams Select Realty (Truro) Brokerage,
Mary Brown,
Keller Williams Select Realty (Truro)
Source: NSAR,MLS®#: 202623942 Originating MLS®#: Nova Scotia Association of REALTORS®
Originating MLS®#: Nova Scotia Association of REALTORS®Facts & features
Interior
Bedrooms & bathrooms
- Bedrooms: 3
- Bathrooms: 1
- Full bathrooms: 1
- Main level bathrooms: 1
- Main level bedrooms: 1
Bedroom
- Level: Main
- Area: 62.3
- Dimensions: 7 x 8.9
Bedroom 1
- Level: Second
- Area: 117.45
- Dimensions: 13.5 x 8.7
Bedroom 2
- Level: Second
- Area: 84
- Dimensions: 10 x 8.4
Bathroom
- Level: Main
- Area: 41.48
- Dimensions: 6.8 x 6.1
Kitchen
- Level: Main
- Area: 217.83
- Dimensions: 15.9 x 13.7
Living room
- Level: Main
- Area: 187.2
- Dimensions: 19.5 x 9.6
Office
- Level: Second
- Area: 125
- Dimensions: 10 x 12.5
Heating
- Forced Air, Stove
Appliances
- Included: Stove, Refrigerator
Features
- Flooring: Carpet, Vinyl
- Basement: Full,Unfinished
- Has fireplace: Yes
- Fireplace features: Wood Burning Stove
Interior area
- Total structure area: 687
- Total interior livable area: 687 sqft
- Finished area above ground: 687
Property
Parking
- Parking features: No Garage, Gravel
Features
- Levels: One and One Half
- Stories: 1
- Patio & porch: Deck
Lot
- Size: 2 Acres
- Features: Cleared, Landscaped, Level, 1 to 2.99 Acres
Details
- Additional structures: Shed(s)
- Parcel number: 20026522
- Zoning: Rural
- Other equipment: No Rental Equipment
Construction
Type & style
- Home type: SingleFamily
- Property subtype: Single Family Residence
Materials
- Vinyl Siding
- Roof: Metal
Condition
- New construction: No
Utilities & green energy
- Gas: Oil
- Sewer: Septic Tank
- Water: Drilled Well
- Utilities for property: Electricity Connected
Community & HOA
Community
- Features: School Bus Service
Location
- Region: Middleton
Financial & listing details
- Price per square foot: C$159/sqft
- Price range: C$109K - C$109K
- Date on market: 9/21/2026
- Inclusions: Fridge, Stove
- Ownership: Freehold
- Electric utility on property: Yes
Price history
| Date | Event | Price |
|---|---|---|
| 9/21/2026 | Listed for sale | C$109,000C$159/sqft |
Source:  NSAR #202623942 Report a problem NSAR #202623942 Report a problem | ||
Public tax history
Tax history is unavailable.
Climate risks
Neighborhood: B0K
Nearby schools
GreatSchools rating
No schools nearby
We couldn't find any schools near this home.


Similar homes
- C$135,0003 bd1 ba535 sqft116 Joudrey Rd, Colchester, NS B0K 1V0For Sale
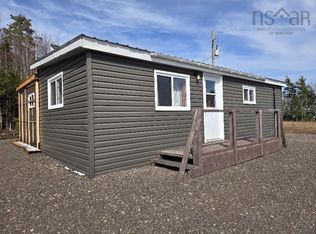 MLS ID #202605221, Catherine Covey, RE/MAX Fairlane Realty Brokerage. NSAR
 - C$119,000-- bd-- ba348 sqftPid 20505046 Truro Rd Lot New, Annan, NS B0K 1V0For Sale
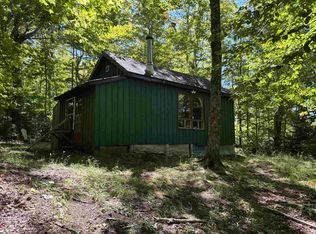 MLS ID #202620113, Chad Oickle, EXIT Realty Inter Lake Brokerage. NSAR
 - C$135,0002 bd1 ba720 sqft790 Old Debert Rd, Colchester, NS B0K 1V0For Sale
 MLS ID #202618298, Dylan Musgrave, RE/MAX Fairlane Realty Brokerage. NSAR
 - C$69,9002 bd1 ba400 sqft392 Island Rd, Cumberland, NS B0K 1E0For Sale
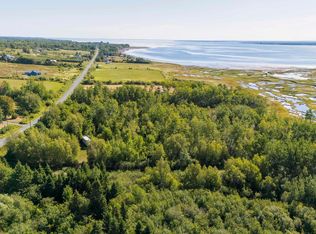 MLS ID #202607492, Lauren Daley, Royal LePage Atlantic(Stellarton) Brokerage. NSAR
