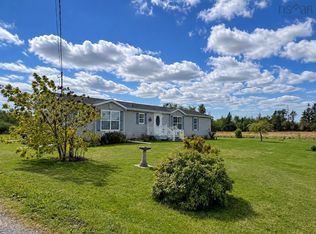
Imagine having Ski Wentworth just 13 minutes in one direction and the shops, cafés and restaurants of Tatamagouche 13 minutes in the other, all while enjoying the peace and privacy of your own 1.18-acre property. With Truro approximately 45 minutes away, 2028 Lake Road offers the perfect balance of country living and convenience. Enjoy weekends skiing at Wentworth, exploring Tatamagouche's popular farmers' market, visiting local beaches or simply relaxing at home. This brand-new, 3 BR, 2 bathroom home offers comfortable one-level living with thoughtful upgrades throughout. The gorgeous kitchen features a centre island, upgraded cabinetry, soft-close doors and drawers, pull-out storage and glass-front corner cabinets. Patio doors off the dining area lead to a deck overlooking the private backyard, perfect for summer barbecues or morning coffee. The primary BR features 2 closets and an ensuite with double sinks, a walk-in shower and linen storage. The main bathroom offers a tub/shower combination, while the mudroom includes laundry space and a double coat closet. Laminate flooring runs throughout the main living areas, with durable luxury vinyl tile in the bathrooms and mudroom. Modern conveniences include keyless entry, smartphone-controlled thermostats and heat pump, and an attached garage with remote door opener and separate backyard access. The dining room even features two dedicated 20-amp receptacles for entertaining. The approximately 1.18-acre property has been recently surveyed, with boundaries cut out and landscaping to be completed with topsoil and seed. A fridge, stove, washer and dryer can be added as an appliance package for $7,500. Whether it's a day on the slopes, an afternoon in the village or a quiet evening on your own deck, this is a wonderful place to call home.
New construction
C$399,900
2028 Lake Rd, Tatamagouche, NS B0K 1V0
3beds
1,456sqft
Single Family Residence
Built in ----
1.18 Acres Lot
$-- Zestimate®
C$275/sqft
C$-- HOA
What's special
Comfortable one-level livingGorgeous kitchenCentre islandUpgraded cabinetrySoft-close doors and drawersPull-out storageGlass-front corner cabinets
- 15 hours
- 11
- 3
Zillow last checked:
Listing updated:
Listed by:
Joanne Bouley,
RE/MAX Fairlane Realty Brokerage,
Amy Crowell,
RE/MAX Fairlane Realty
Source: NSAR,MLS®#: 202625537 Originating MLS®#: Nova Scotia Association of REALTORS®
Originating MLS®#: Nova Scotia Association of REALTORS®Facts & features
Interior
Bedrooms & bathrooms
- Bedrooms: 3
- Bathrooms: 2
- Full bathrooms: 2
- Main level bathrooms: 2
- Main level bedrooms: 3
Bedroom
- Level: Main
- Area: 100
- Dimensions: 10 x 10
Bedroom 1
- Level: Main
- Area: 114.17
- Dimensions: 11.42 x 10
Bathroom
- Level: Main
- Area: 87.53
- Dimensions: 11.42 x 7.67
Bathroom 1
- Level: Main
- Area: 50
- Dimensions: 10 x 5
Dining room
- Level: Main
- Area: 145
- Dimensions: 14.5 x 10
Kitchen
- Level: Main
- Area: 120
- Dimensions: 12 x 10
Living room
- Level: Main
- Area: 322.5
- Dimensions: 21.5 x 15
Heating
- Baseboard, Heat Pump -Ductless
Appliances
- Included: Dishwasher
Features
- Ensuite Bath, High Speed Internet, Master Downstairs
- Flooring: Laminate
- Basement: None
Interior area
- Total structure area: 1,456
- Total interior livable area: 1,456 sqft
- Finished area above ground: 1,456
Property
Parking
- Total spaces: 1
- Parking features: Attached, Single, Wired, Gravel
- Attached garage spaces: 1
- Details: Garage Details(Attached, Single, Remote Car Door Opener 26x12)
Features
- Patio & porch: Deck
Lot
- Size: 1.18 Acres
- Features: Landscaped, Wooded, 1 to 2.99 Acres
Details
- Parcel number: 20320974
- Zoning: AP
- Other equipment: Air Exchanger, No Rental Equipment
Construction
Type & style
- Home type: SingleFamily
- Architectural style: Bungalow
- Property subtype: Single Family Residence
Materials
- Vinyl Siding
- Foundation: Slab
- Roof: Asphalt
Condition
- New Construction
- New construction: Yes
Utilities & green energy
- Sewer: Septic Tank
- Water: Drilled Well
- Utilities for property: Electricity Connected, Electric
Community & HOA
Community
- Features: Recreation Center, School Bus Service, Ski Hill, Beach
Location
- Region: Tatamagouche
Financial & listing details
- Price per square foot: C$275/sqft
- Price range: C$399.9K - C$399.9K
- Date on market: 10/9/2026
- Inclusions: Dishwasher
- Ownership: Freehold
- Electric utility on property: Yes
Price history
| Date | Event | Price |
|---|---|---|
| 10/9/2026 | Listed for sale | C$399,900C$275/sqft |
Source:  NSAR #202625537 Report a problem NSAR #202625537 Report a problem | ||
Public tax history
Tax history is unavailable.
Climate risks
Neighborhood: B0K
Nearby schools
GreatSchools rating
No schools nearby
We couldn't find any schools near this home.
Similar homes
- C$409,0003 bd2 ba1.3k sqft2 Brule Shore Rd #26, Tatamagouche, NS B0K 1V0New Construction
 MLS ID #202620504, Brigitte Teleu, RE/MAX Nova (Halifax) Brokerage. NSAR
 - C$349,0002 bd2 ba1.5k sqft140 Joudrey Rd, Colchester, NS B0K 1V0For Sale
 MLS ID #202624862, Richard Matheson, MBA Country Real Estate Brokers Brokerage. NSAR
 - C$399,9003 bd1 ba1k sqft81 Appalosa Trl, Colchester, NS B0K 1V0For Sale
 MLS ID #202619731, Darcy Cameron, Keller Williams Select Realty (Truro) Brokerage. NSAR
 - C$429,5003 bd2 ba1.7k sqft950 Brule Shore Rd, Colchester, NS B0K 1V0For Sale
 MLS ID #202623226, Danielle Johnson, Keller Williams Select Realty (Truro) Brokerage. NSAR
