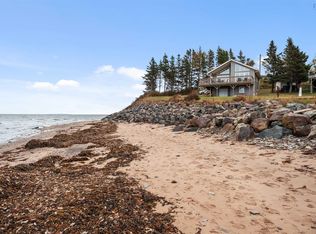
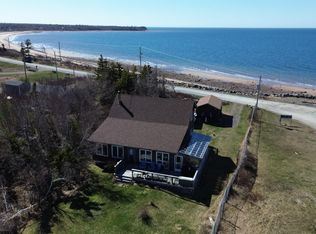
Set on a private hilltop overlooking the ocean, this exceptional four-year-old home offers one-level living with modern comfort and breathtaking ocean views throughout. Designed with a sought-after open-concept layout, the interior is filled with natural light thanks to larger-size windows that frame expansive ocean views from the moment you step inside. The main living spaces flow effortlessly, creating an inviting atmosphere perfect for both everyday living and entertaining. The home features three spacious bedrooms and two beautifully finished bathrooms, including a serene primary suite complete with an ensuite bath and a generous walk-in closet. Stainless steel appliances complement the contemporary kitchen, while heat pumps provide efficient heating and cooling year-round. A GenerLink system adds peace of mind with auxiliary generator power whenever needed. Outdoor living is where this property truly shines. A screen room and verandah overlook the ocean, offering the perfect setting to relax while taking in the coastal scenery. The in-ground saltwater pool adds a resort-style touch, ideal for summer enjoyment. The large private lot provides space and privacy, enhanced by a heated detached triple-bay garage and an additional single-bay garage—ideal for vehicles, hobbies, or storage. Located close to beautiful beaches, this home blends luxury, comfort, and the tranquility of coastal living. Furnishings are negotiable, making this ocean-view retreat an even more appealing opportunity for buyers seeking a turnkey experience.
For sale
C$749,000
254 Shore Rd, Pictou, NS B0K 1H0
3beds
1,624sqft
Single Family Residence
Built in 2022
8.1 Acres Lot
$-- Zestimate®
C$461/sqft
C$-- HOA
What's special
Breathtaking ocean views throughoutOpen-concept layoutThree spacious bedroomsTwo beautifully finished bathroomsGenerous walk-in closetStainless steel appliances
- 46 days
- 81
- 3
Zillow last checked:
Listing updated:
Listed by:
Jonathon MacIvor,
J.F. MacIvor Properties Brokerage
Source: NSAR,MLS®#: 202619108 Originating MLS®#: Nova Scotia Association of REALTORS®
Originating MLS®#: Nova Scotia Association of REALTORS®Facts & features
Interior
Bedrooms & bathrooms
- Bedrooms: 3
- Bathrooms: 2
- Full bathrooms: 2
- Main level bathrooms: 2
- Main level bedrooms: 3
Bedroom
- Level: Main
- Area: 150
- Dimensions: 10 x 15
Bedroom 1
- Level: Main
- Area: 198
- Dimensions: 11 x 18
Bathroom
- Level: Main
- Area: 64
- Dimensions: 8 x 8
Bathroom 1
- Level: Main
- Area: 44.17
- Dimensions: 8.83 x 5
Kitchen
- Level: Main
- Area: 176
- Dimensions: 11 x 16
Living room
- Level: Main
- Area: 288
- Dimensions: 16 x 18
Heating
- Heat Pump -Ductless, Radiant
Appliances
- Included: Stove, Dishwasher, Refrigerator
- Laundry: Laundry Room
Features
- High Speed Internet, Master Downstairs
- Flooring: Laminate
- Basement: None
Interior area
- Total structure area: 1,624
- Total interior livable area: 1,624 sqft
- Finished area above ground: 1,624
Property
Parking
- Total spaces: 1
- Parking features: Detached, Single, Gravel
- Garage spaces: 1
- Has uncovered spaces: Yes
- Details: Parking Details(Gravel Driveway), Garage Details(Detached Triple And Detached Single)
Features
- Patio & porch: Patio
- Pool features: In Ground
- Has view: Yes
- View description: Ocean
- Has water view: Yes
- Water view: Ocean
Lot
- Size: 8.1 Acres
- Features: Landscaped, 3 to 9.99 Acres
Details
- Parcel number: 65170276
- Zoning: Rural
- Other equipment: No Rental Equipment
Construction
Type & style
- Home type: SingleFamily
- Architectural style: Bungalow
- Property subtype: Single Family Residence
Materials
- Vinyl Siding
- Foundation: Slab
- Roof: Metal
Condition
- New construction: No
- Year built: 2022
Utilities & green energy
- Sewer: Septic Tank
- Water: Drilled Well
- Utilities for property: Cable Connected, Electricity Connected, Phone Connected, Electric
Community & HOA
Community
- Features: School Bus Service, Beach
Location
- Region: Pictou
Financial & listing details
- Price per square foot: C$461/sqft
- Tax assessed value: C$605,600
- Price range: C$749K - C$749K
- Date on market: 7/30/2026
- Inclusions: Fridge, Stove, Dishwasher
- Ownership: Freehold
- Electric utility on property: Yes
Price history
| Date | Event | Price |
|---|---|---|
| 7/30/2026 | Listed for sale | C$749,000C$461/sqft |
Source:  NSAR #202619108 Report a problem NSAR #202619108 Report a problem | ||
Public tax history
Tax history is unavailable.
Climate risks
Neighborhood: B0K
Nearby schools
GreatSchools rating
No schools nearby
We couldn't find any schools near this home.

Similar homes
- C$699,9004 bd2 ba2k sqft51 Heron Loop, Pictou, NS B0K 1H0For Sale
 MLS ID #202613834, Craig MacCarthy, RE/MAX Nova (Halifax) Brokerage. NSAR
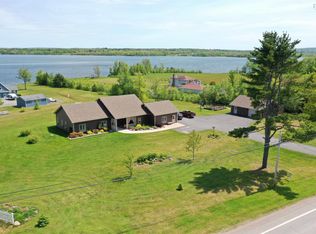
 - C$735,0003 bd3 ba2.3k sqft2162 Highway 376, Lyons Brook, NS B0K 1H0For Sale
 MLS ID #202606178, Sherry Blinkhorn, Blinkhorn Real Estate Ltd. Brokerage. NSAR
 - C$519,0002 bd2 ba1.2k sqft63 Vista Del Mar Rd, Pictou, NS B0K 1H0For Sale
 MLS ID #202619487, Jodi Gosse, Results Realty Atlantic Inc. Brokerage. NSAR
 - C$775,0003 bd2 ba1.8k sqft1836 Caribou Island Rd, Pictou, NS B0K 1H0For Sale
 MLS ID #202608968, Catherine Covey, RE/MAX Fairlane Realty Brokerage. NSAR
