Opportunity, flexibility, and exceptional value come together in this beautiful 4-bedroom, 3 full bath home set on 2.6 picturesque acres. With a thoughtfully designed lower level already configured as a secondary suite, this property offers excellent potential for rental income, multi-generational living, or a private space for guests. The home immediately stands out with its impressive curb appeal, concrete driveway, attached double garage, and peaceful setting complete with a charming pond. Inside, you'll find spacious, well-maintained living areas and a layout that provides both comfort and versatility. Efficiency is a major bonus, with geothermal heating, solar panels, and a durable steel roof helping to keep operating costs low for years to come. Outside, enjoy the beauty and functionality of the fenced garden area, offering plenty of space to grow your own produce and enjoy the outdoors. Whether you're looking to offset your mortgage with rental income, accommodate extended family, or invest in a property with built-in flexibility, this exceptional home offers endless possibilities in a truly beautiful setting.
For sale
C$615,000
19 Sandy Cove Ln, Pictou, NS B0K 1H0
4beds
--baths
936sqft
MultiFamily
Built in 2004
-- sqft lot
$-- Zestimate®
C$657/sqft
C$-- HOA
What's special
Impressive curb appealAttached double garagePeaceful settingCharming pondGeothermal heatingSolar panelsDurable steel roof
- 47 days |
- 20 |
- 3 |
Zillow last checked:
Listing updated:
Listed by:
Raylene Garby,
Royal LePage Atlantic(Stellarton) Brokerage,
Lauren Daley,
Royal LePage Atlantic(Stellarton)
Source: NSAR,MLS®#: 202614304 Originating MLS®#: Nova Scotia Association of REALTORS®
Originating MLS®#: Nova Scotia Association of REALTORS®Facts & features
Interior
Bedrooms & bathrooms
- Bedrooms: 4
Heating
- Forced Air
Cooling
- Ducted Cooling, Air Conditioning
Appliances
- Included: Gas Range, Dryer, Washer, Microwave, Refrigerator, Stove, Dishwasher
Features
- Secondary Suite
- Flooring: Ceramic Tile, Hardwood, Softwood, Tile
- Basement: Finished
Interior area
- Total structure area: 936
- Total interior livable area: 936 sqft
Property
Parking
- Total spaces: 2
- Parking features: Concrete, Double
- Has garage: Yes
- Details: Garage Details(2 Car, Wired)
Lot
- Size: 2.64 Acres
- Features: 1 to 2.99 Acres
Details
- Parcel number: 65146896
- Zoning: rural gen
- Other equipment: Fuel Tank(s)
Construction
Type & style
- Home type: MultiFamily
Materials
- Wood Siding
- Foundation: Concrete Perimeter
- Roof: Steel
Condition
- Year built: 2004
Utilities & green energy
- Sewer: Septic Tank
- Water: Drilled Well
Community & HOA
Community
- Features: Golf, School Bus Service, Shopping, Marina, Place of Worship, Beach
Location
- Region: Pictou
Financial & listing details
- Price per square foot: C$657/sqft
- Price range: C$615K - C$615K
- Date on market: 6/12/2026
- Ownership: Freehold
Raylene Garby
Raylene Garby
(902) 759-3913
By pressing Contact Agent, you agree that the real estate professional identified above may call/text you about your search, which may involve use of automated means and pre-recorded/artificial voices. You don't need to consent as a condition of buying any property, goods, or services. Message/data rates may apply. You also agree to our Terms of Use. Zillow does not endorse any real estate professionals. We may share information about your recent and future site activity with your agent to help them understand what you're looking for in a home.
Price history
| Date | Event | Price |
|---|---|---|
| 6/12/2026 | Listed for sale | C$615,000C$657/sqft |
Source:  NSAR #202614302 Report a problem NSAR #202614302 Report a problem | ||
Public tax history
Tax history is unavailable.
Climate risks
Neighborhood: B0K
Nearby schools
GreatSchools rating
No schools nearby
We couldn't find any schools near this home.
Schools provided by the listing agent
- Elementary: West Pictou Consolidated School
- High: Northumberland Regional High School
Source: NSAR. This data may not be complete. We recommend contacting the local school district to confirm school assignments for this home.
- C$299,0004 bd1 ba1.4k sqft55 Seacrest Dr, Braeshore, NS B0K1H0For Sale

- C$2,600-- bd-- ba-- sqft31 Birch Ln, Pictou, NS B0K1H0Off Market
- C$369,9992 bd2 ba1.4k sqft113 Simpson Rd #23, Pictou, NS B0K1H0For Sale
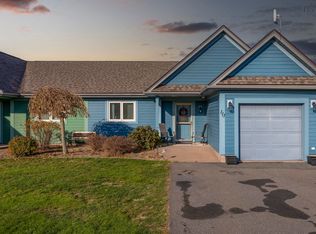
- C$379,5004 bd3 ba4.4k sqft750 Division Rd, Pictou, NS B0K1H0Off Market
- C$24,9901.1 AcresLOT Beeches Rd, Pictou, NS B0K1H0Lot/Land
- C$115,0001.81 Acres2 Seaview Cemetary Rd #B, Pictou, NS B0K1H0Lot/Land
- C$167,5003 bd2 ba1.9k sqft406 Beeches Rd, Pictou, NS B0K1H0Off Market
- C$71,7005 bd1 ba1.7k sqft683 Division Rd, Pictou, NS B0K1H0Off Market
Similar homes
- C$559,0002 bd1 ba1.3k sqft39 Arrow Head Cres, Pictou, NS B0K 1H0For Sale
 MLS ID #202615484, Jodi Gosse, Results Realty Atlantic Inc. Brokerage. NSAR
 - C$335,0004 bd-- ba1.1k sqft2447 Highway 376, Lyons Brook, NS B0K 1H0For Sale
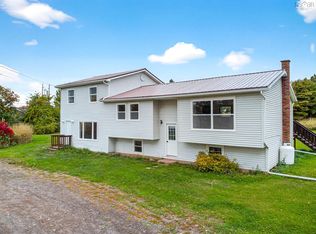 MLS ID #202605765, Lisa Fulton, RE/MAX Nova Brokerage. NSAR
 - C$579,0003 bd2 ba1.2k sqft22 Dawson Dr, Pictou, NS B0K 1G0For Sale
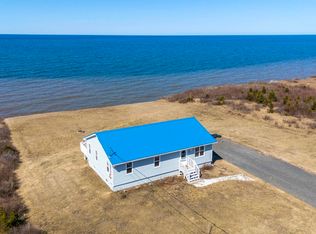 MLS ID #202607082, Raylene Garby, Royal LePage Atlantic(Stellarton) Brokerage. NSAR
 - C$474,9993 bd2 ba1k sqft5338 Little Harbour Rd, Pictou, NS B2H 5C4For Sale
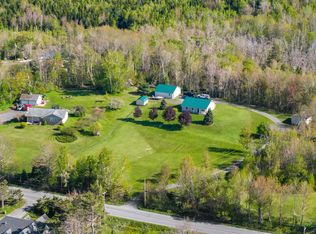 MLS ID #202613381, Fred El-Haddad, Blinkhorn Real Estate Ltd. Brokerage. NSAR
 - C$575,0002 bd2 ba1.2k sqft63 Vista Del Mar Rd, Pictou, NS B0K 1H0For SaleMLS ID #202526341, Jodi Gosse, Results Realty Atlantic Inc. Brokerage. NSAR
- C$377,9002 bd1 ba800 sqft23 Heron Dr, Pictou, NS B0K 1H0For SaleMLS ID #202610456, Brenda Wright, Avalon Realty Brokerage. NSAR
- C$327,9002 bd1 ba690 sqft27 Island View Cres, Pictou, NS B0K 1H0For SaleMLS ID #202610446, Brenda Wright, Avalon Realty Brokerage. NSAR
- C$362,0003 bd1 ba1.3k sqft2341 Highway 376 Rd, Lyons Brook, NS B0K 1H0For SaleMLS ID #202608825, Rebecca Battist, Royal LePage Atlantic(Stellarton) Brokerage. NSAR
- C$399,0002 bd1 ba972 sqft5923 Pictou Landing Rd, Pictou, NS B0K 1X0For SaleMLS ID #202610747, Roger Sanford, Royal LePage Atlantic(Stellarton) Brokerage. NSAR
- C$319,9003 bd1 ba1.1k sqft4819 Scotsburn Rd, Hardwood Hill, NS B0K 1R0For SaleMLS ID #202618303, Brenda Kennedy, Royal LePage Atlantic(Stellarton) Brokerage. NSAR
- C$449,9003 bd3 ba1.2k sqft59 W Toney Dr, Seafoam, NS B0K 1N0For SaleMLS ID #202616285, Sherry Blinkhorn, Blinkhorn Real Estate Ltd. Brokerage. NSAR
- C$319,0002 bd1 ba600 sqft29 Island View Cres, Pictou, NS B0K 1H0For SaleMLS ID #202609021, Kelly Stinson, Blinkhorn Real Estate Ltd. Brokerage. NSAR
- C$374,9903 bd1 ba1k sqft1469 Loch Broom Loop, Pictou, NS B0K 2A0For SaleMLS ID #202604897, Andrew Fraser, Viewpoint Realty Services Inc. (Pictou) Brokerage. NSAR
- C$690,0006 bd-- ba1.3k sqft1611 Mackay St, Westville, NS B0K 2A0For SaleMLS ID #202604554, Mary Brown, Keller Williams Select Realty (Truro) Brokerage. NSAR
- C$349,9004 bd-- ba1.2k sqft105 Park St, Stellarton, NS B0K 1S0For SaleMLS ID #202615437, Amy Perry, EXP Realty of Canada Inc. Brokerage. NSAR
- C$349,9002 bd1 ba876 sqft4645 Cape Bear Rd, Saint Andrew's Parish, PE C0A 1W0For SaleMLS ID #202613349, Rebecca Raeburn,PEI - Sales, RE/MAX CHARLOTTETOWN REALTY. Prince Edward Island REA
- C$445,0003 bd2 ba1.3k sqft6 Michaela St, Pictou, NS B0K 1H0New ConstructionMLS ID #202608635, Dave Jardine, Blinkhorn Real Estate Ltd. Brokerage. NSAR
- C$399,9004 bd2 ba786 sqft20 Macknight Ln, Pictou, NS B0K 1N0For SaleMLS ID #202607822, Jennifer O'Neil, Engel & Volkers Brokerage. NSAR
- C$429,0002 bd1 ba1.2k sqft60 W Toney, Drive River, NS B0K 1N0For SaleMLS ID #202611032, Colin MacKinnon, Viewpoint Realty Services Inc. (Pictou) Brokerage. NSAR
- C$325,0003 bd2 ba1.2k sqft47 High St, Trenton, NS B0K 1X0For SaleMLS ID #202616348, Aaron Millen, Turning Point Real Estate Limited Brokerage. NSAR
