
Whether you're looking for a year-round home or a cozy cottage getaway, this two-bedroom, one-bath bungalow offers the best of coastal living. Fully updated with new windows, roof, siding this home is move-in ready so you can relax and enjoy the peaceful surroundings immediately. A bright sunroom gazebo, which has power and is wired for a heat pump, allows you to open the windows to let in the ocean breeze while enjoying your morning coffee or evening glass of wine. Step outside to the large deck, perfect for entertaining family and friends, or take advantage of the outdoor shower after a day at the beach. This property also features a heat pump and a new hot water tank, fridge and microwave plus two additional outbuildings one wired, for your storage needs and offers deeded access to not one but TWO sandy beaches ...both just steps away. From your deck, you can take in the views of lobster boats, the PEI ferry, and Prince Edward Island across the water, making every day feel like a vacation. If you’ve been dreaming of a simple, comfortable life near the ocean, this Caribou River property is ready to welcome you home.
Under contract
C$319,000
29 Island View Cres, Pictou, NS B0K 1H0
2beds
600sqft
Single Family Residence
Built in ----
0.46 Acres Lot
$-- Zestimate®
C$532/sqft
C$-- HOA
What's special
- 127 days
- 106
- 0
Zillow last checked:
Listing updated:
Listed by:
Kelly Stinson,
Blinkhorn Real Estate Ltd. Brokerage
Source: NSAR,MLS®#: 202609021 Originating MLS®#: Nova Scotia Association of REALTORS®
Originating MLS®#: Nova Scotia Association of REALTORS®Facts & features
Interior
Bedrooms & bathrooms
- Bedrooms: 2
- Bathrooms: 1
- Full bathrooms: 1
- Main level bathrooms: 1
- Main level bedrooms: 2
Bedroom
- Level: Main
- Area: 107.8
- Dimensions: 11 x 9.8
Bedroom 1
- Level: Main
- Area: 105.84
- Dimensions: 10.8 x 9.8
Bathroom
- Level: Main
- Area: 46.9
- Dimensions: 6.7 x 7
Kitchen
- Level: Main
- Area: 97.2
- Dimensions: 9 x 10.8
Living room
- Level: Main
- Area: 153
- Dimensions: 17 x 9
Heating
- Baseboard, Heat Pump -Ductless
Cooling
- Ductless
Appliances
- Included: Stove, Range Hood, Refrigerator
Features
- High Speed Internet, Master Downstairs
- Flooring: Laminate
- Basement: None
Interior area
- Total structure area: 600
- Total interior livable area: 600 sqft
- Finished area above ground: 600
Property
Parking
- Parking features: Gravel
- Details: Garage Details(Sunroom 12x16 Wired)
Features
- Patio & porch: Deck
- Has view: Yes
- View description: Ocean
- Has water view: Yes
- Water view: Ocean
- Waterfront features: Ocean Front, Access: Deeded, Salt Water
Lot
- Size: 0.46 Acres
- Features: Cleared, Level, Under 0.5 Acres
Details
- Additional structures: Shed(s)
- Parcel number: 65080228
- Zoning: Residential
- Other equipment: No Rental Equipment
Construction
Type & style
- Home type: SingleFamily
- Architectural style: Bungalow
- Property subtype: Single Family Residence
Materials
- Vinyl Siding, Other
- Foundation: Slab
- Roof: Metal
Condition
- New construction: No
Utilities & green energy
- Sewer: Septic Tank
- Water: Drilled Well, Shared
- Utilities for property: Cable Connected, Electricity Connected, Phone Connected, Electric
Community & HOA
Community
- Features: School Bus Service, Beach
Location
- Region: Pictou
Financial & listing details
- Price per square foot: C$532/sqft
- Price range: C$319K - C$319K
- Date on market: 4/29/2026
- Ownership: Freehold
- Electric utility on property: Yes
Price history
| Date | Event | Price |
|---|---|---|
| 8/25/2026 | Contingent | C$319,000C$532/sqft |
Source:  NSAR #202609021 Report a problem NSAR #202609021 Report a problem | ||
| 7/2/2026 | Price change | C$319,000-4.8%C$532/sqft |
Source: NSAR #202609021 Report a problem | ||
| 4/29/2026 | Listed for sale | C$335,000C$558/sqft |
Source: NSAR #202609021 Report a problem | ||
Public tax history
Tax history is unavailable.
Climate risks
Neighborhood: B0K
Nearby schools
GreatSchools rating
No schools nearby
We couldn't find any schools near this home.
Schools provided by the listing agent
- Elementary: West Pictou Consolidated School
- Middle: West Pictou Consolidated School
- High: Northumberland Regional High School
Source: NSAR. This data may not be complete. We recommend contacting the local school district to confirm school assignments for this home.
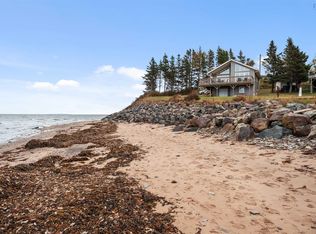

Similar homes
- C$349,0002 bd1 ba800 sqft23 Heron Dr, Pictou, NS B0K 1H0For Sale
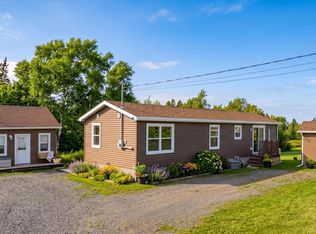 MLS ID #202610456, Brenda Wright, Avalon Realty Brokerage. NSAR
 - C$289,5002 bd1 ba720 sqft39 Heron Dr, Pictou, NS B0K 1H0For Sale
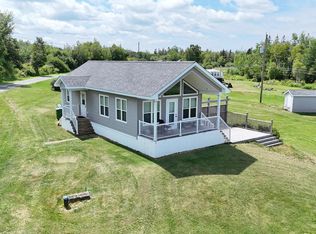 MLS ID #202606140, Danielle Johnson, Keller Williams Select Realty (Truro) Brokerage. NSAR
 - C$349,0004 bd2 ba786 sqft20 Macknight Ln, Pictou, NS B0K 1N0For Sale
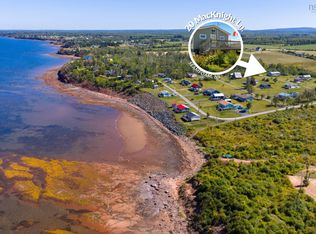 MLS ID #202607822, Jennifer O'Neil, Engel & Volkers Brokerage. NSAR
 - C$299,9002 bd1 ba672 sqft116 Eric Romkey Ln #5, Seafoam, NS B0K 1N0For Sale
 MLS ID #202527503, Adam Scott, Coldwell Banker Maritime Realty Brokerage. NSAR
