Set along the shores of Caribou River, 284 James Way offers over 30 acres of privacy with more than 350 feet of sandy ocean frontage on the Northumberland Strait. Here, mornings begin with the sight of ferries bound for Prince Edward Island and fishing boats returning with their catch, and evenings invite sunsets best enjoyed from the shoreline steps or garden patios. The custom home is filled with light and warmth, from its ocean-facing great room to the beautifully updated primary suite, and a kitchen highlighted by custom butternut cabinetry and detailed crown moulding. Blending timeless charm with modern comforts like a new roof, whole-home generator, and professionally designed shoreline protection, this property is equally suited for hosting family and friends or simply enjoying the quiet rhythm of the sea.
For sale
C$989,900
284 James Way, Pictou, NS B0K 1H0
4beds
3,851sqft
Single Family Residence
Built in 1999
30 Acres Lot
$-- Zestimate®
C$257/sqft
C$-- HOA
What's special
Ocean-facing great roomBeautifully updated primary suiteDetailed crown mouldingNew roofProfessionally designed shoreline protection
- 84 days |
- 306 |
- 17 |
Zillow last checked:
Listing updated:
Listed by:
Dave Jardine,
Blinkhorn Real Estate Ltd. Brokerage
Source: NSAR,MLS®#: 202608830 Originating MLS®#: Nova Scotia Association of REALTORS®
Originating MLS®#: Nova Scotia Association of REALTORS®Facts & features
Interior
Bedrooms & bathrooms
- Bedrooms: 4
- Bathrooms: 4
- Full bathrooms: 3
- 1/2 bathrooms: 1
- Main level bathrooms: 2
- Main level bedrooms: 1
Bedroom
- Level: Second
Bedroom 1
- Level: Second
- Area: 105
- Dimensions: 10.5 x 10
Bathroom
- Level: Main
- Area: 25
- Dimensions: 5 x 5
Bathroom 1
- Level: Main
- Area: 81.9
- Dimensions: 11.7 x 7
Bathroom 2
- Level: Second
- Area: 64
- Dimensions: 8 x 8
Bathroom 3
- Level: Second
- Area: 56
- Dimensions: 8 x 7
Dining room
- Level: Main
- Area: 110
- Dimensions: 11 x 10
Family room
- Level: Second
- Area: 189
- Dimensions: 14 x 13.5
Kitchen
- Level: Main
- Area: 255
- Dimensions: 17 x 15
Living room
- Level: Main
- Area: 324
- Dimensions: 18 x 18
Office
- Level: Main
- Area: 143
- Dimensions: 13 x 11
Heating
- Baseboard, Fireplace(s), In Floor, Radiant
Appliances
- Included: Propane Cooktop, Electric Oven, Dryer, Washer, Refrigerator
- Laundry: Laundry Room
Features
- Ensuite Bath, Master Downstairs
- Flooring: Ceramic Tile, Hardwood, Laminate, Porcelain
- Basement: Full
- Has fireplace: Yes
- Fireplace features: Propane
Interior area
- Total structure area: 3,851
- Total interior livable area: 3,851 sqft
- Finished area above ground: 3,851
Video & virtual tour
Property
Parking
- Total spaces: 2
- Parking features: Attached, Double, Built-In, Heated Garage, Wired, Gravel
- Attached garage spaces: 2
- Has uncovered spaces: Yes
- Details: Parking Details(4 Cars Plus Lots Of Driveway Space), Garage Details(24x20 Heated Attached)
Features
- Levels: 2 Storey
- Stories: 2
- Patio & porch: Deck, Patio
- Has view: Yes
- View description: Ocean
- Has water view: Yes
- Water view: Ocean
- Waterfront features: Ocean Front, Ocean Access, Salt Water
- Body of water: Northumberland Strait
- Frontage length: Water Frontage(392 Feet)
Lot
- Size: 30 Acres
- Features: Partially Cleared, Hardwood Bush, Partial Landscaped, Level, Rolling Slope, Wooded, 10 to 49.99 Acres
Details
- Additional structures: Shed(s), Workshop
- Parcel number: 00813949
- Zoning: Rural
- Other equipment: HRV (Heat Rcvry Ventln), Satellite Dish, Fuel Tank(s)
Construction
Type & style
- Home type: SingleFamily
- Property subtype: Single Family Residence
Materials
- Shingle Siding, Wood Siding
- Roof: Asphalt
Condition
- New construction: No
- Year built: 1999
Utilities & green energy
- Gas: Oil
- Sewer: Septic Tank
- Water: Drilled Well
- Utilities for property: Electricity Connected, Other, Electric, Propane
Community & HOA
Community
- Features: School Bus Service, Beach
Location
- Region: Pictou
Financial & listing details
- Price per square foot: C$257/sqft
- Price range: C$989.9K - C$989.9K
- Date on market: 4/28/2026
- Ownership: Freehold
- Electric utility on property: Yes
Dave Jardine
Dave Jardine
(902) 301-3468
By pressing Contact Agent, you agree that the real estate professional identified above may call/text you about your search, which may involve use of automated means and pre-recorded/artificial voices. You don't need to consent as a condition of buying any property, goods, or services. Message/data rates may apply. You also agree to our Terms of Use. Zillow does not endorse any real estate professionals. We may share information about your recent and future site activity with your agent to help them understand what you're looking for in a home.
Price history
| Date | Event | Price |
|---|---|---|
| 7/21/2026 | Listed for sale | C$989,900C$257/sqft |
Source:  NSAR #202608830 Report a problem NSAR #202608830 Report a problem | ||
| 7/21/2026 | Contingent | C$989,900C$257/sqft |
Source: NSAR #202608830 Report a problem | ||
| 4/28/2026 | Listed for sale | C$989,900C$257/sqft |
Source: NSAR #202608830 Report a problem | ||
Public tax history
Tax history is unavailable.
Climate risks
Neighborhood: B0K
Nearby schools
GreatSchools rating
No schools nearby
We couldn't find any schools near this home.
Schools provided by the listing agent
- Elementary: West Pictou Consolidated School
- Middle: West Pictou Consolidated School
- High: Northumberland Regional High School
Source: NSAR. This data may not be complete. We recommend contacting the local school district to confirm school assignments for this home.
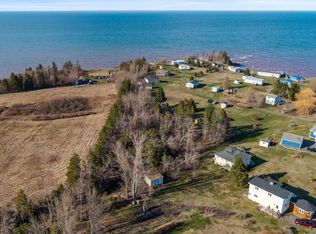
- C$65,0000.551 AcresLOT Shore Rd, Pictou, NS B0K1H0Lot/Land
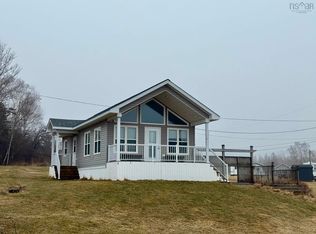
- C$289,5002 bd1 ba720 sqft39 Heron Dr, Pictou, NS B0K1H0For Sale
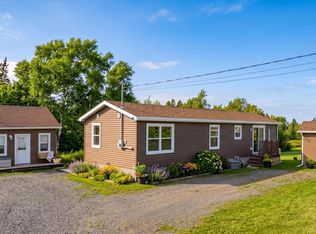
- C$377,9002 bd1 ba800 sqft23 Heron Dr, Pictou, NS B0K1H0For Sale
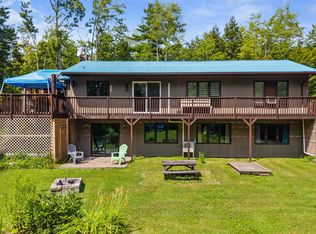
- C$699,9004 bd2 ba2k sqft51 Heron Loop, Pictou, NS B0K1H0For Sale

- C$327,9002 bd1 ba690 sqft27 Island View Cres, Pictou, NS B0K1H0For Sale
- C$319,0002 bd1 ba600 sqft29 Island View Cres, Pictou, NS B0K1H0For Sale
- C$575,0002 bd2 ba1.2k sqft63 Vista Del Mar Rd, Pictou, NS B0K1H0For Sale
- C$56,9002.238 Acres32 Birch Hill Dr, Stellarton, NS B0K1S0Lot/Land
Similar homes
- C$699,9004 bd2 ba2k sqft51 Heron Loop, Pictou, NS B0K 1H0For SaleMLS ID #202613834, Craig MacCarthy, RE/MAX Nova (Halifax) Brokerage. NSAR
- C$517,0004 bd3 ba3.1k sqft275 Harris Rd, Pictou, NS B0K 1H0For Sale
 MLS ID #202602543, Kelly Stinson, Blinkhorn Real Estate Ltd. Brokerage. NSAR
 - C$819,9004 bd3 ba2.4k sqft60 Semple Creek Rd, Brule, NS B0K 1V0For Sale
 MLS ID #202617256, Spencer Hammond, Viewpoint Realty Services Inc. (Pictou) Brokerage. NSAR
 - C$550,0003 bd2 ba2k sqft1258 Caribou Island Rd, Pictou, NS B0K 1H0For Sale
 MLS ID #202606289, Sherry Blinkhorn, Blinkhorn Real Estate Ltd. Brokerage. NSAR
 - C$1,100,0003 bd4 ba2.7k sqft79 Oak Ln, Pictou, NS B0K 2A0For SaleMLS ID #202614610, Sherry Blinkhorn, Blinkhorn Real Estate Ltd. Brokerage. NSAR
- C$549,0004 bd2 ba3.6k sqft2456 Highway 376, Lyons Brook, NS B0K 1H0For SaleMLS ID #202615036, Lisa Fulton, RE/MAX Nova Brokerage. NSAR
- C$749,9003 bd3 ba2.3k sqft2162 Highway 376, Lyons Brook, NS B0K 1H0For SaleMLS ID #202606178, Sherry Blinkhorn, Blinkhorn Real Estate Ltd. Brokerage. NSAR
- C$1,149,0004 bd4 ba3.7k sqft103 Sea Oats Dr, Pictou, NS B2H 5C4For SaleMLS ID #202614700, Kelly Stinson, Blinkhorn Real Estate Ltd. Brokerage. NSAR
- C$870,0005 bd3 ba4k sqft1143 Upper River John Rd, Colchester, NS B0K 1V0For SaleMLS ID #202607339, Peter Vissers, Coldwell Banker Open Door Realty Ltd. Brokerage. NSAR
- C$699,5993 bd1 ba3k sqft649 Heron Rd Lot 2, Pictou, NS B0K 1R0For SaleMLS ID #202604590, Lisa Swain, Royal LePage Atlantic(Stellarton) Brokerage. NSAR
- C$1,287,5003 bd4 ba2.7k sqft79 & 81 Oak Ln, Pictou, NS B0K 2A0For SaleMLS ID #202607114, Sherry Blinkhorn, Blinkhorn Real Estate Ltd. Brokerage. NSAR
- C$550,0004 bd3 ba3.4k sqft224 Sylvester Rd, Pictou, NS B0K 2A0For SaleMLS ID #202608203, Fred El-Haddad, Blinkhorn Real Estate Ltd. Brokerage. NSAR
- C$574,0003 bd2 ba2.4k sqft33 Grange St, Pictou, NS B0K 1H0For SaleMLS ID #202615676, Lisa Fulton, RE/MAX Nova Brokerage. NSAR
- C$760,0004 bd3 ba2.6k sqft947 Pleasant Valley Rd, Pictou, NS B0K 2A0For SaleMLS ID #202614616, Aaron Millen, Turning Point Real Estate Limited Brokerage. NSAR
- C$749,9004 bd2 ba3.6k sqft39 Cedar Dr, Stellarton, NS B0K 1S0For SaleMLS ID #202616846, Nassim Klayme, RE/MAX Nova Brokerage. NSAR
- C$790,0004 bd4 ba3.5k sqft17 Pineview Cres, Stellarton, NS B0K 1S0For SaleMLS ID #202611747, Robert Burrows, Turning Point Real Estate Limited Brokerage. NSAR
- C$678,0005 bd6 ba4.2k sqft68 Front St, Pictou, NS B0K 1H0For SaleMLS ID #202500852, Jonathan David, PG Direct Realty Ltd. Brokerage. NSAR
- C$499,9004 bd3 ba3.3k sqft21 Munroes Ln, Pictou, NS B2H 5C5For SaleMLS ID #202616740, Chris Sharpe, Blinkhorn Real Estate Ltd. Brokerage. NSAR
- C$799,9003 bd3 ba3.1k sqft192 Terrace St, New Glasgow, NS B2H 1R4For SaleMLS ID #202613493, Sherry Blinkhorn, Blinkhorn Real Estate Ltd. Brokerage. NSAR
- C$554,5004 bd3 ba1.9k sqft39 Nancys Way, Hamilton Road, NS B0K 2A0For SaleMLS ID #202610227, Aaron Millen, Turning Point Real Estate Limited Brokerage. NSAR
