Never before listed! This modern, open-concept one-level home offers comfortable, easy living with 3 bedrooms and 1 bath, and is ready for loving new owners. Enjoy the warmth and charm of a cozy woodstove, perfect for relaxing evenings at home. The property also features a durable metal roof and a concrete back patio, ideal for unwinding while taking in the peaceful natural surroundings — even better from the comfort of your private hot tub. Set on 20+/- acres of farmland, the property includes a large barn that is wired, heated, and equipped with an office and bathroom, offering incredible potential for farming, hobbies, storage, or a home-based business. A unique opportunity to live, work, and play all in one place, blending country lifestyle with practical amenities. With a civic number like 649, you might just feel lucky to call it home.
For sale
C$699,599
649 Heron Rd Lot 2, Pictou, NS B0K 1R0
3beds
3,000sqft
Single Family Residence
Built in 2013
20 Acres Lot
$-- Zestimate®
C$233/sqft
C$-- HOA
What's special
Modern open-concept one-level homeCozy woodstoveDurable metal roofPeaceful natural surroundingsPrivate hot tub
- 155 days |
- 12 |
- 0 |
Zillow last checked:
Listing updated:
Listed by:
Lisa Swain,
Royal LePage Atlantic(Stellarton) Brokerage
Source: NSAR,MLS®#: 202604590 Originating MLS®#: Nova Scotia Association of REALTORS®
Originating MLS®#: Nova Scotia Association of REALTORS®Facts & features
Interior
Bedrooms & bathrooms
- Bedrooms: 3
- Bathrooms: 1
- Full bathrooms: 1
- Main level bathrooms: 1
- Main level bedrooms: 3
Bedroom
- Level: Main
- Area: 184.92
- Dimensions: 13.4 x 13.8
Bedroom 1
- Level: Main
- Area: 124.32
- Dimensions: 11.1 x 11.2
Bedroom 2
- Level: Main
- Area: 114.33
- Dimensions: 11.1 x 10.3
Bathroom
- Level: Main
- Area: 64.32
- Dimensions: 13.4 x 4.8
Dining room
- Level: Main
- Area: 121.6
- Dimensions: 12.8 x 9.5
Kitchen
- Level: Main
- Area: 206.08
- Dimensions: 16.1 x 12.8
Living room
- Level: Main
- Length: 15.5
Heating
- Heat Pump -Ductless, Stove
Appliances
- Included: Stove, Dishwasher, Dryer, Washer, Refrigerator
Features
- See Remarks, High Speed Internet, Master Downstairs
- Flooring: Ceramic Tile, Hardwood, Laminate
- Basement: Crawl Space
Interior area
- Total structure area: 3,000
- Total interior livable area: 3,000 sqft
- Finished area above ground: 1,500
Property
Parking
- Parking features: Detached, Heated Garage, Wired, Other, Gravel
- Has garage: Yes
- Details: Garage Details(Shop Approx. 90x100 Wood Heat, Washroom)
Features
- Levels: One
- Stories: 1
- Patio & porch: Patio
- Has spa: Yes
- Spa features: Heated
- Fencing: Partial
Lot
- Size: 20 Acres
- Features: Landscaped, Wooded, 10 to 49.99 Acres
Details
- Additional structures: Shed(s)
- Parcel number: 65205429
- Zoning: res/resour
- Other equipment: No Rental Equipment
Construction
Type & style
- Home type: SingleFamily
- Property subtype: Single Family Residence
Materials
- Vinyl Siding
- Foundation: Perimeter Wall, Insulated Concrete
- Roof: Metal
Condition
- New construction: No
- Year built: 2013
Utilities & green energy
- Sewer: Septic Tank
- Water: Drilled Well
- Utilities for property: Electricity Connected, Phone Connected, Electric
Community & HOA
Community
- Features: School Bus Service
Location
- Region: Pictou
Financial & listing details
- Price per square foot: C$233/sqft
- Price range: C$699.6K - C$699.6K
- Date on market: 3/15/2026
- Ownership: Freehold
- Electric utility on property: Yes
Price history
| Date | Event | Price |
|---|---|---|
| 7/21/2026 | Price change | C$699,599-6.7%C$233/sqft |
Source:  NSAR #202604590 Report a problem NSAR #202604590 Report a problem | ||
| 3/15/2026 | Listed for sale | C$749,599C$250/sqft |
Source: NSAR #202604590 Report a problem | ||
Public tax history
Tax history is unavailable.
Climate risks
Neighborhood: B0K
Nearby schools
GreatSchools rating
No schools nearby
We couldn't find any schools near this home.
Schools provided by the listing agent
- Elementary: West Pictou Consolidated School
- Middle: West Pictou Consolidated School
- High: Northumberland Regional High School
Source: NSAR. This data may not be complete. We recommend contacting the local school district to confirm school assignments for this home.
- C$967,7002 bd1 ba924 sqft310 Fitzpatrick Mountain Rd, Scotsburn, NS B0K1R0Off Market
- C$134,5005 bd2 ba1.6k sqft21 O'Maclean Rd, Scotsburn, NS B0K1R0Off Market
- C$162,0004 bd1 ba1.5k sqft7 O'Maclean Rd, Scotsburn, NS B0K1R0Off Market
- C$145,9003 bd1 ba1.4k sqft651 Durham Rd, Scotsburn, NS B0K1H0Off Market
- C$100,6001 bd1 ba832 sqft125 O'Maclean Rd, Scotsburn, NS B0K1R0Off Market
- C$335,1002 bd2 ba2k sqft678 Durham Rd, Scotsburn, NS B0K1R0Off Market
- C$284,9004 bd3 ba2.7k sqft728 Durham Rd, Scotsburn, NS B0K1R0Off Market
- C$131,5004 bd1 ba1.5k sqft127 O'Maclean Rd, Scotsburn, NS B0K1R0Off Market
Similar homes
- C$589,0005 bd4 ba3.1k sqft4289 W River Rd E, Pictou, NS B0K 1B0For Sale
 MLS ID #202618690, Fred El-Haddad, Blinkhorn Real Estate Ltd. Brokerage. NSAR
 - C$849,5003 bd3 ba3.4k sqft1275 Green Hill Rd, Durham, NS B0K 2A0For Sale
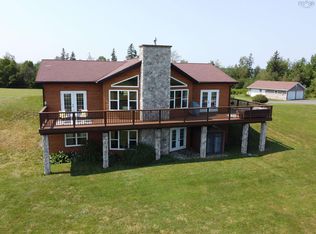 MLS ID #202619944, Colin MacKinnon, Viewpoint Realty Services Inc. (Pictou) Brokerage. NSAR
 - C$725,0004 bd3 ba2.6k sqft947 Pleasant Valley Rd, Pictou, NS B0K 2A0For Sale
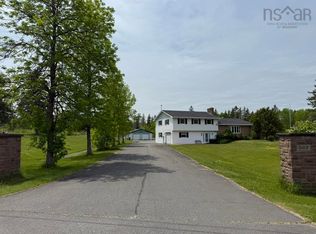 MLS ID #202614616, Aaron Millen, Turning Point Real Estate Limited Brokerage. NSAR
 - C$749,9003 bd3 ba2.3k sqft2162 Highway 376, Lyons Brook, NS B0K 1H0For Sale
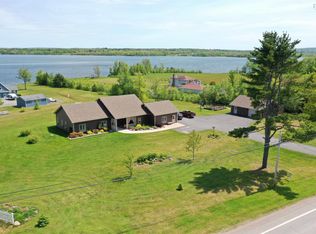 MLS ID #202606178, Sherry Blinkhorn, Blinkhorn Real Estate Ltd. Brokerage. NSAR
 - C$699,9004 bd2 ba2k sqft51 Heron Loop, Pictou, NS B0K 1H0For SaleMLS ID #202613834, Craig MacCarthy, RE/MAX Nova (Halifax) Brokerage. NSAR
- C$749,0003 bd2 ba1.6k sqft254 Shore Rd, Pictou, NS B0K 1H0For SaleMLS ID #202619108, Jonathon MacIvor, J.F. MacIvor Properties Brokerage. NSAR
- C$689,9003 bd1 ba1.8k sqft16 Craig Rd, Pictou, NS B0K 1P0For SaleMLS ID #202611022, Sherry Blinkhorn, Blinkhorn Real Estate Ltd. Brokerage. NSAR
- C$725,0004 bd3 ba2.9k sqft161 Highway 311 Loop, Colchester, NS B0K 1V0For SaleMLS ID #202606022, Amy Crowell, RE/MAX Fairlane Realty Brokerage. NSAR
- C$395,0003 bd2 ba2.3k sqft3051 W River Rd E, Pictou, NS B0K 1B0For SaleMLS ID #202619566, Colin MacKinnon, Viewpoint Realty Services Inc. (Pictou) Brokerage. NSAR
- C$549,9003 bd2 ba2k sqft3548 Gairloch Rd, Rocklin, NS B0K 2A0For SaleMLS ID #202611921, Lisa Swain, Royal LePage Atlantic(Stellarton) Brokerage. NSAR
- C$649,9993 bd2 ba1.5k sqft9 Christison Ln, Pictou Landing, NS B0K 1X0New ConstructionMLS ID #202613630, Julie Bowes, EXP Realty of Canada Inc. Brokerage. NSAR
- C$549,0004 bd2 ba3.6k sqft2456 Highway 376, Lyons Brook, NS B0K 1H0For SaleMLS ID #202615036, Lisa Fulton, RE/MAX Nova Brokerage. NSAR
- C$819,9004 bd3 ba2.4k sqft60 Semple Creek Rd, Brule, NS B0K 1V0For SaleMLS ID #202619995, Spencer Hammond, RE/MAX Fairlane Realty Brokerage. NSAR
- C$469,9003 bd2 ba2.3k sqft55 Pleasant Dr, Pictou, NS B0K 1H0For SaleMLS ID #202603176, Ashley Greening, PG Direct Realty Ltd. Brokerage. NSAR
- C$574,0003 bd2 ba2.4k sqft33 Grange St, Pictou, NS B0K 1H0For SaleMLS ID #202615676, Lisa Fulton, RE/MAX Nova Brokerage. NSAR
- C$849,0003 bd3 ba3.3k sqft1621 Maclellans Brook Rd, Pictou, NS B2H 5C7For SaleMLS ID #202618412, David MacIvor, J.F. MacIvor Properties Brokerage. NSAR
- C$554,5004 bd3 ba1.9k sqft39 Nancys Way, Hamilton Road, NS B0K 2A0For SaleMLS ID #202610227, Aaron Millen, Turning Point Real Estate Limited Brokerage. NSAR
- C$460,0002 bd2 ba1.5k sqft123 Chance Harbour Rd, Pictou, NS B0K 1X0For SaleMLS ID #202616343, Jenna Fitzpatrick, Turning Point Real Estate Limited Brokerage. NSAR
- C$749,9004 bd2 ba3.6k sqft39 Cedar Dr, Stellarton, NS B0K 1S0For SaleMLS ID #202616846, Nassim Klayme, RE/MAX Nova Brokerage. NSAR
- C$790,0004 bd4 ba3.5k sqft17 Pineview Cres, Stellarton, NS B0K 1S0For SaleMLS ID #202611747, Robert Burrows, Turning Point Real Estate Limited Brokerage. NSAR
