Beautifully maintained executive home situated on approximately 34 acres on Green Hill Road, offering exceptional privacy, space and beautiful countryside views. Set well back from the road and surrounded by expansive lawns, this unique log-style home features ICF construction and geothermal heating. A welcoming foyer leads into the bright, open-concept kitchen, dining and living area, where vaulted ceilings, an impressive stone fireplace and an abundance of windows create an inviting space perfect for entertaining. Patio doors lead to the expansive deck that stretches across the view side of the home and wraps around to the side, overlooking the property and pond below. The spacious primary suite features patio doors to the deck, a walk-in closet and large ensuite with soaker tub, separate shower and dual sinks. Two additional bedrooms, a large den that could serve as a fourth bedroom, and a generous mudroom with laundry, half bath and separate shower complete the main level. Wide 36-inch doors add to the home's accessibility. The fully developed walkout lower level is filled with natural light and hardly feels like a basement, offering an extra-large family room, two additional bedrooms, full bath, media room and flexible space ideal for a gym, workspace or storage. Outside, you'll find a detached, fully finished three-bay garage with workshop space, a pond with dock, and a gazebo and fire pit. Toward the back of the acreage, beautiful elevated views stretch across Green Hill and the surrounding countryside. A full generator panel adds peace of mind. With incredible living space, privacy and versatility, including excellent potential for multigenerational living, this is a truly unique property where the home, acreage and setting come together to create something very special.
For sale
C$749,500
1275 Green Hill Rd, Durham, NS B0K 2A0
3beds
3,410sqft
Single Family Residence
Built in 2007
33.64 Acres Lot
$-- Zestimate®
C$220/sqft
C$-- HOA
What's special
Beautiful countryside viewsSurrounded by expansive lawnsUnique log-style homeGeothermal heatingWelcoming foyerVaulted ceilingsImpressive stone fireplace
- 48 days
- 46
- 3
Zillow last checked:
Listing updated:
Listed by:
Colin MacKinnon,
Viewpoint Realty Services Inc. (Pictou) Brokerage
Source: NSAR,MLS®#: 202619944 Originating MLS®#: Nova Scotia Association of REALTORS®
Originating MLS®#: Nova Scotia Association of REALTORS®Facts & features
Interior
Bedrooms & bathrooms
- Bedrooms: 3
- Bathrooms: 3
- Full bathrooms: 2
- 1/2 bathrooms: 1
- Main level bathrooms: 1
- Main level bedrooms: 1
Bedroom
- Level: Lower
- Area: 207.32
- Dimensions: 14.6 x 14.2
Bedroom 1
- Level: Lower
- Area: 207.32
- Dimensions: 14.6 x 14.2
Bathroom
- Level: Main
Bathroom 1
- Level: Lower
- Area: 45.6
- Dimensions: 8 x 5.7
Kitchen
- Level: Main
- Area: 311.22
- Dimensions: 18.2 x 17.1
Office
- Level: Main
- Area: 79.2
- Dimensions: 11 x 7.2
Heating
- In Floor, Radiant
Appliances
- Included: Stove, Dishwasher, Dryer, Washer/Dryer, Range Hood, Refrigerator
Features
- Ensuite Bath, High Speed Internet, Master Downstairs
- Flooring: Ceramic Tile, Laminate
- Basement: Full,Finished,Walk-Out Access
- Has fireplace: Yes
- Fireplace features: Fireplace(s)
Interior area
- Total structure area: 3,410
- Total interior livable area: 3,410 sqft
- Finished area above ground: 1,705
Property
Parking
- Total spaces: 3
- Parking features: Detached, Triple, Heated Garage, Wired, Circular Driveway, Gravel, Parking Spaces(s)
- Garage spaces: 3
- Has uncovered spaces: Yes
- Details: Garage Details(3 Bays)
Features
- Patio & porch: Deck
- Exterior features: Dock
- Has spa: Yes
- Spa features: Bath
- Waterfront features: Stream/Pond
Lot
- Size: 33.64 Acres
- Features: Partially Cleared, Landscaped, Rolling Slope, Wooded, 10 to 49.99 Acres
Details
- Parcel number: 65180929
- Zoning: RES
- Other equipment: Air Exchanger, No Rental Equipment
Construction
Type & style
- Home type: SingleFamily
- Architectural style: Bungalow
- Property subtype: Single Family Residence
Materials
- Log
- Foundation: Insulated Concrete
- Roof: Asphalt
Condition
- New construction: No
- Year built: 2007
Utilities & green energy
- Sewer: Septic Tank
- Water: Drilled Well
- Utilities for property: Cable Connected, Electricity Connected, Phone Connected, Electric
Community & HOA
Community
- Features: School Bus Service, Place of Worship
Location
- Region: Durham
Financial & listing details
- Price per square foot: C$220/sqft
- Tax assessed value: C$611,800
- Price range: C$749.5K - C$749.5K
- Date on market: 8/7/2026
- Ownership: Freehold
- Electric utility on property: Yes
Price history
| Date | Event | Price |
|---|---|---|
| 9/14/2026 | Price change | C$749,500-11.8%C$220/sqft |
Source:  NSAR #202619944 Report a problem NSAR #202619944 Report a problem | ||
| 8/7/2026 | Listed for sale | C$849,500C$249/sqft |
Source: NSAR #202619944 Report a problem | ||
Public tax history
Tax history is unavailable.
Climate risks
Neighborhood: B0K
Nearby schools
GreatSchools rating
No schools nearby
We couldn't find any schools near this home.
Schools provided by the listing agent
- Elementary: West Pictou Consolidated School
- Middle: West Pictou Consolidated School
- High: Northumberland Regional High School
Source: NSAR. This data may not be complete. We recommend contacting the local school district to confirm school assignments for this home.
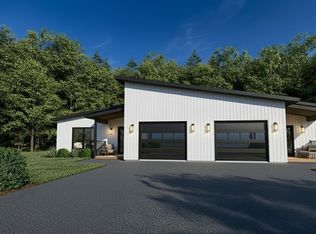
Similar homes
- C$725,0004 bd3 ba2.6k sqft947 Pleasant Valley Rd, Pictou, NS B0K 2A0For Sale
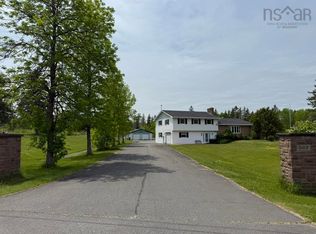 MLS ID #202614616, Aaron Millen, Turning Point Real Estate Limited Brokerage. NSAR
 - C$589,0005 bd4 ba3.1k sqft4289 W River Rd E, Pictou, NS B0K 1B0For Sale
 MLS ID #202618690, Fred El-Haddad, Blinkhorn Real Estate Ltd. Brokerage. NSAR
 - C$735,0003 bd3 ba2.3k sqft2162 Highway 376, Lyons Brook, NS B0K 1H0For Sale
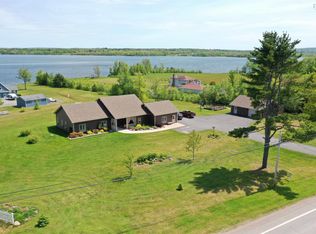 MLS ID #202606178, Sherry Blinkhorn, Blinkhorn Real Estate Ltd. Brokerage. NSAR
 - C$1,100,0003 bd4 ba2.7k sqft79 Oak Ln, Pictou, NS B0K 2A0For Sale
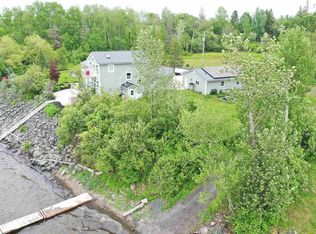 MLS ID #202614610, Sherry Blinkhorn, Blinkhorn Real Estate Ltd. Brokerage. NSAR
