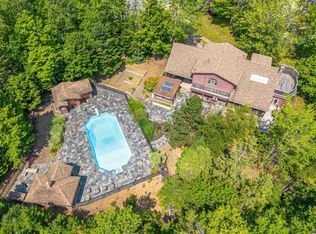
Welcome to 17 Pine View Crescent, a truly EXCEPTIONAL property in the highly sought-after Valley Woods subdivision in Stellarton. Set on more than half an acre, this home offers an incredible amount of space, comfort, and resort-style living in one of the area's most desirable neighbourhoods. The backyard feels like your own private retreat, featuring an in-ground pool surrounded by stamped concrete, a hot tub, spacious deck, and a pool house with a half bath and sink, perfect for summer gatherings and poolside entertaining. Inside, the home offers three beautifully finished levels. The main floor features a warm and inviting living space with built-ins and a double-sided propane fireplace. The kitchen includes stainless steel appliances, a built-in wine fridge, and easy access to the back deck, making barbecues and entertaining effortless. A spacious den/office adds valuable flexible space. Upstairs are three generously sized bedrooms, including a stunning primary suite with a walk-in closet and spa-like ensuite with heated tile floors, a freestanding tub, and separate shower. A second full bathroom and separate laundry room add everyday convenience. The finished basement includes a large family room, games or play area, fourth bedroom, full bathroom, and a sauna with space for a home gym. The property also features an attached 1.5-car garage, an IMPRESSIVE detached double garage with its own power meter, heat pump, epoxy floor, and water connection, plus dedicated RV parking with electrical hookup. With solar panels, heat pumps, multiple garages, a pool, hot tub, sauna, and over half an acre of beautifully developed grounds, this is a RARE opportunity to own a home that offers an exceptional lifestyle and outstanding value.
For sale
C$780,000
17 Pineview Cres, Stellarton, NS B0K 1S0
4beds
3,512sqft
Single Family Residence
Built in 2000
0.51 Acres Lot
$-- Zestimate®
C$222/sqft
C$-- HOA
What's special
Hot tubSpacious deckThree beautifully finished levelsDouble-sided propane fireplaceBuilt-in wine fridgeThree generously sized bedroomsFreestanding tub
- 14 days
- 23
- 1
Zillow last checked:
Listing updated:
Listed by:
Jenna Fitzpatrick,
Turning Point Real Estate Limited Brokerage,
Robert Burrows,
Turning Point Real Estate Limited
Source: NSAR,MLS®#: 202625083 Originating MLS®#: Nova Scotia Association of REALTORS®
Originating MLS®#: Nova Scotia Association of REALTORS®Facts & features
Interior
Bedrooms & bathrooms
- Bedrooms: 4
- Bathrooms: 4
- Full bathrooms: 3
- 1/2 bathrooms: 1
- Main level bathrooms: 1
Bedroom
- Level: Second
- Area: 149.81
- Dimensions: 12.75 x 11.75
Bedroom 1
- Level: Second
- Area: 129.19
- Dimensions: 13.25 x 9.75
Bedroom 2
- Level: Basement
- Area: 204
- Dimensions: 12 x 17
Bathroom
- Level: Main
- Area: 26
- Dimensions: 3.25 x 8
Bathroom 1
- Level: Second
- Area: 87.75
- Dimensions: 13 x 6.75
Bathroom 2
- Level: Second
- Area: 73.13
- Dimensions: 9.75 x 7.5
Bathroom 3
- Level: Basement
- Area: 60.75
- Dimensions: 9 x 6.75
Dining room
- Level: Main
- Area: 93.5
- Dimensions: 8.5 x 11
Family room
- Level: Main
- Area: 393.75
- Dimensions: 12.5 x 31.5
Kitchen
- Level: Main
- Area: 129.19
- Dimensions: 9.75 x 13.25
Living room
- Level: Basement
- Area: 237
- Dimensions: 19.75 x 12
Office
- Level: Main
- Area: 158.63
- Dimensions: 11.75 x 13.5
Heating
- Baseboard, Fireplace(s), Furnace, Heat Pump -Ductless, Hot Water, In Floor
Cooling
- Ductless
Appliances
- Included: Stove, Dishwasher, Dryer, Washer, Range Hood, Refrigerator, Wine Cooler
- Laundry: Laundry Room
Features
- Ensuite Bath, High Speed Internet
- Flooring: Carpet, Laminate, Tile
- Basement: Full,Finished
- Has fireplace: Yes
- Fireplace features: Propane
Interior area
- Total structure area: 3,512
- Total interior livable area: 3,512 sqft
- Finished area above ground: 2,408
Property
Parking
- Total spaces: 5.5
- Parking features: Attached, Detached, 1.5, Double, Heated Garage, Wired, Gravel, Multiple Driveways, Paved
- Attached garage spaces: 3.5
- Has uncovered spaces: Yes
- Details: Garage Details(Double Detached W/ Power Heat & Water. & Attached 1.5 Car Garage)
Features
- Levels: 2 Storey
- Stories: 2
- Patio & porch: Deck, Patio
- Pool features: In Ground
- Has spa: Yes
- Spa features: Heated
- Fencing: Partial
Lot
- Size: 0.51 Acres
- Features: Cleared, Landscaped, 0.5 to 0.99 Acres, Near Public Transit
Details
- Additional structures: Boat House, Shed(s)
- Parcel number: 65034126
- Zoning: Res
- Other equipment: Air Exchanger, No Rental Equipment
Construction
Type & style
- Home type: SingleFamily
- Property subtype: Single Family Residence
Materials
- Brick, Vinyl Siding
- Roof: Asphalt
Condition
- New construction: No
- Year built: 2000
Utilities & green energy
- Gas: Oil
- Sewer: Municipal
- Water: Municipal
- Utilities for property: Cable Connected, Electricity Connected, Phone Connected, Electric, Propane
Green energy
- Energy generation: Solar
Community & HOA
Community
- Features: Park, Playground, Recreation Center, School Bus Service, Shopping, Place of Worship
Location
- Region: Stellarton
Financial & listing details
- Price per square foot: C$222/sqft
- Tax assessed value: C$344,500
- Price range: C$780K - C$780K
- Date on market: 10/5/2026
- Ownership: Freehold
- Electric utility on property: Yes
Price history
| Date | Event | Price |
|---|---|---|
| 10/5/2026 | Listed for sale | C$780,000C$222/sqft |
Source:  NSAR #202625083 Report a problem NSAR #202625083 Report a problem | ||
Public tax history
| Year | Property taxes | Tax assessment |
|---|---|---|
| 2019 | -- | C$344,500 |
Climate risks
Neighborhood: B0K
Nearby schools
GreatSchools rating
No schools nearby
We couldn't find any schools near this home.
Schools provided by the listing agent
- Elementary: G.R. Saunders Elementary School
- High: Northumberland Regional High School
Source: NSAR. This data may not be complete. We recommend contacting the local school district to confirm school assignments for this home.
- C$283,4003 bd3 ba1.9k sqft19 Pineview Cres, Stellarton, NS B0K1S0Off Market
- C$260,7003 bd2 ba1.6k sqft12 Pineview Cres, Stellarton, NS B0K1S0Off Market
- C$228,8004 bd3 ba2.4k sqft21 Pineview Cres, Stellarton, NS B0K1S0Off Market
- C$277,5004 bd3 ba2.6k sqft14 Pineview Cres, Stellarton, NS B0K1S0Off Market
Similar homes
- C$749,9004 bd2 ba3.6k sqft39 Cedar Dr, Stellarton, NS B0K 1S0For Sale
 MLS ID #202625510, Nassim Klayme, RE/MAX Nova Brokerage. NSAR
 - C$750,0003 bd3 ba3.1k sqft192 Terrace St, New Glasgow, NS B2H 1R4For Sale
 MLS ID #202613493, Sherry Blinkhorn, Blinkhorn Real Estate Ltd. Brokerage. NSAR
 - C$699,0003 bd3 ba2.2k sqft25 Terrace Heights Dr, New Glasgow, NS B2H 5V8For Sale
 MLS ID #202611946, Fred El-Haddad, Blinkhorn Real Estate Ltd. Brokerage. NSAR
 - C$849,0003 bd3 ba3.3k sqft1621 Maclellans Brook Rd, Pictou, NS B2H 5C7For Sale
 MLS ID #202618412, David MacIvor, J.F. MacIvor Properties Brokerage. NSAR
