Discover a home that perfectly blends classic elegance with modern living. The impressive great room, highlighted by a custom coffered ceiling, creates a stunning space for entertaining, seamlessly connecting formal dining with comfortable sitting areas. A striking double-sided marble fireplace anchors both the great room and family room, adding warmth and elegance throughout. The chef’s kitchen is both beautiful and functional, filled with natural light from expansive windows and featuring custom cabinetry and a statement island designed for gathering as much as cooking. Adjacent to the kitchen, the sunroom offers a true four-season retreat, with sweeping views of the landscaped perennial gardens, perfect for morning coffee or quiet moments. Throughout the home, rich cherry wood doors, trim, and built-ins are complemented by refined wainscoting and birch hardwood flooring with detailed inlays, showcasing exceptional craftsmanship at every turn. Upstairs, four generously sized bedrooms each include their own air conditioning unit for personalized comfort. The primary suite offers a peaceful escape, complete with a private balcony overlooking the beautifully maintained grounds. Its spa-inspired ensuite features heated tumbled marble floors, a rainforest shower, and a classic clawfoot soaker tub. The walkout lower level expands the living space with a versatile recreation room and dedicated workshop. Outside, the property is equally impressive, with custom Pictou County sandstone walls, Nova Scotia slate walkways, and a stunning fenced in-ground pool (20x40, 12-foot depth). A screened cabana and pool house with a three-piece bath complete this outdoor oasis, ideal for entertaining. This is more than a home, it’s a statement of refined living, offering a rare combination of comfort, craftsmanship, and timeless appeal.
For sale
C$749,900
39 Cedar Dr, Stellarton, NS B0K 1S0
4beds
3,675sqft
Single Family Residence
Built in 1988
0.89 Acres Lot
$-- Zestimate®
C$204/sqft
C$-- HOA
What's special
- 11 days
- 72
- 3
Zillow last checked:
Listing updated:
Listed by:
Nassim Klayme,
RE/MAX Nova Brokerage
Source: NSAR,MLS®#: 202625510 Originating MLS®#: Nova Scotia Association of REALTORS®
Originating MLS®#: Nova Scotia Association of REALTORS®Facts & features
Interior
Bedrooms & bathrooms
- Bedrooms: 4
- Bathrooms: 2
- Full bathrooms: 1
- 1/2 bathrooms: 1
- Main level bathrooms: 1
Bedroom
- Level: Second
- Area: 323.7
- Dimensions: 16.6 x 19.5
Bedroom 1
- Level: Second
- Area: 197.96
- Dimensions: 10.1 x 19.6
Bedroom 2
- Level: Second
- Area: 139.2
- Dimensions: 11.6 x 12
Bathroom
- Level: Main
- Area: 20.7
- Dimensions: 3 x 6.9
Bathroom 1
- Level: Second
- Area: 154.8
- Dimensions: 12 x 12.9
Dining room
- Level: Main
- Area: 233.2
- Dimensions: 10.6 x 22
Family room
- Level: Main
- Area: 285.12
- Dimensions: 21.6 x 13.2
Kitchen
- Level: Main
- Area: 255.6
- Dimensions: 14.2 x 18
Living room
- Level: Main
- Area: 385
- Dimensions: 17.5 x 22
Office
- Level: Main
- Area: 157.32
- Dimensions: 13.11 x 12
Heating
- Baseboard, Heat Pump -Ductless, Radiant
Appliances
- Included: Stove, Dishwasher, Dryer, Washer, Refrigerator
- Laundry: Laundry Room
Features
- High Speed Internet
- Flooring: Carpet, Ceramic Tile, Hardwood, Marble
- Basement: Finished,Walk-Out Access
- Has fireplace: Yes
- Fireplace features: Fireplace(s)
Interior area
- Total structure area: 3,675
- Total interior livable area: 3,675 sqft
- Finished area above ground: 3,250
Video & virtual tour
Property
Parking
- Total spaces: 2
- Parking features: Carport, Concrete, Double
- Has garage: Yes
- Has carport: Yes
- Details: Garage Details(Carport)
Features
- Levels: 2 Storey
- Stories: 2
- Patio & porch: Deck
- Exterior features: Balcony
- Pool features: In Ground
- Fencing: Partial
Lot
- Size: 0.89 Acres
- Features: Landscaped, Wooded, 0.5 to 0.99 Acres
Details
- Additional structures: Shed(s)
- Parcel number: 01041482
- Zoning: Res
- Other equipment: Air Exchanger, Fuel Tank(s)
Construction
Type & style
- Home type: SingleFamily
- Property subtype: Single Family Residence
Materials
- Wood Siding
- Roof: Asphalt
Condition
- New construction: No
- Year built: 1988
Utilities & green energy
- Sewer: Municipal
- Water: Municipal
- Utilities for property: Cable Connected, Electricity Connected, Phone Connected, Electric
Community & HOA
Community
- Features: Park, Playground, Recreation Center, School Bus Service, Shopping
- Security: Security System
Location
- Region: Stellarton
Financial & listing details
- Price per square foot: C$204/sqft
- Tax assessed value: C$357,400
- Price range: C$749.9K - C$749.9K
- Date on market: 10/9/2026
- Ownership: Freehold
- Electric utility on property: Yes
Price history
| Date | Event | Price |
|---|---|---|
| 10/9/2026 | Listed for sale | C$749,900+108.3%C$204/sqft |
Source:  NSAR #202625510 Report a problem NSAR #202625510 Report a problem | ||
| 1/27/2017 | Sold | C$360,000C$98/sqft |
Source: Public Record Report a problem | ||
Public tax history
| Year | Property taxes | Tax assessment |
|---|---|---|
| 2019 | -- | C$357,400 |
Climate risks
Neighborhood: B0K
Nearby schools
GreatSchools rating
No schools nearby
We couldn't find any schools near this home.
Schools provided by the listing agent
- Elementary: G.R. Saunders Elementary School
- Middle: Dr. W. A. Macleod Consolidated
- High: Northumberland Regional High School
Source: NSAR. This data may not be complete. We recommend contacting the local school district to confirm school assignments for this home.
Similar homes
- C$780,0004 bd4 ba3.5k sqft17 Pineview Cres, Stellarton, NS B0K 1S0For Sale
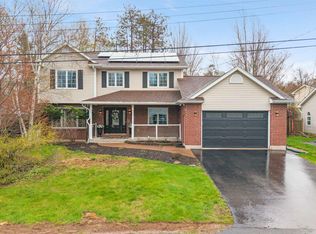 MLS ID #202625083, Jenna Fitzpatrick, Turning Point Real Estate Limited Brokerage. NSAR
 - C$750,0003 bd3 ba3.1k sqft192 Terrace St, New Glasgow, NS B2H 1R4For Sale
 MLS ID #202613493, Sherry Blinkhorn, Blinkhorn Real Estate Ltd. Brokerage. NSAR
 - C$699,0003 bd3 ba2.2k sqft25 Terrace Heights Dr, New Glasgow, NS B2H 5V8For Sale
 MLS ID #202611946, Fred El-Haddad, Blinkhorn Real Estate Ltd. Brokerage. NSAR
 - C$725,0004 bd3 ba2.6k sqft947 Pleasant Valley Rd, Pictou, NS B0K 2A0For Sale
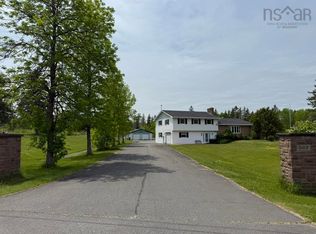 MLS ID #202614616, Aaron Millen, Turning Point Real Estate Limited Brokerage. NSAR
