MOTIVATED SELLER! Welcome to the mansion on the hill top! Luxury living at its finest in this magnificent property! Discover the grandeur of this exceptional home featuring 3 bedrooms and 3 bathrooms. As you ascend the winding paved driveway to the expansive nearly an acre-sized lot, you'll be greeted by a two-storey carriage house/garage offering versatile space for your every need. Relish in the tranquility of the gazebo overlooking the vegetable gardens, creating a serene outdoor oasis. Step inside to find timeless elegance in every detail, from the solid construction to the intricate leaded glass windows and doors. The exquisite wainscotting, mouldings, trim will leave you in awe of the historic charm. The kitchen boasts not one, but two ovens plus a warming oven, ideal for preparing gourmet meals, plus a butler's pantry, perfect for entertaining guests. The incredible sunroom beckons you to relax, and in the winter time you can cozy up with a good book by one of the wood fireplaces! Step out onto the beautifully restored massive covered verandah and soak in breathtaking views of the river below, immersing yourself in the serenity of the moment. Every corner of this home is adorned with sophistication, showcasing beauty. The gleaming hardwood floors that flow throughout the two levels adds another level of elegance and charm to this beautiful home. The spacious rooms offer ample living space, while electrical upgrades, a newer boiler and more...ensure comfort and convenience. With a laundry room on the second floor, daily chores become a breeze in this meticulously designed home. Even the third level presents an exciting opportunity for development, allowing you to customize the space to suit your needs and preferences. They don’t build them like this anymore! Embrace luxury and comfort in every aspect of this remarkable property. You won’t want to miss the chance to own this stunning piece of architectural history. Don’t forget to ask for the "UPDATES" sheet!
For sale
C$750,000
192 Terrace St, New Glasgow, NS B2H 1R4
3beds
3,150sqft
Single Family Residence
Built in ----
0.84 Acres Lot
$-- Zestimate®
C$238/sqft
C$-- HOA
What's special
Expansive nearly acre-sized lotExquisite wainscotting mouldings trimIncredible sunroomWood fireplaces
- 136 days
- 49
- 3
Zillow last checked:
Listing updated:
Listed by:
Sherry Blinkhorn,
Blinkhorn Real Estate Ltd. Brokerage
Source: NSAR,MLS®#: 202613493 Originating MLS®#: Nova Scotia Association of REALTORS®
Originating MLS®#: Nova Scotia Association of REALTORS®Facts & features
Interior
Bedrooms & bathrooms
- Bedrooms: 3
- Bathrooms: 3
- Full bathrooms: 2
- 1/2 bathrooms: 1
- Main level bathrooms: 1
Bedroom
- Level: Second
- Area: 151
- Dimensions: 12.58 x 12
Bedroom 1
- Level: Second
- Area: 88.19
- Dimensions: 10.58 x 8.33
Bathroom
- Level: Main
- Area: 15.58
- Dimensions: 2.75 x 5.67
Bathroom 1
- Level: Second
- Area: 107.63
- Dimensions: 10.5 x 10.25
Bathroom 2
- Level: Second
- Area: 88.19
- Dimensions: 10.58 x 8.33
Dining room
- Level: Main
Family room
- Level: Main
- Area: 182
- Dimensions: 13 x 14
Kitchen
- Level: Main
- Area: 144.38
- Dimensions: 13.75 x 10.5
Living room
- Level: Main
- Area: 281.67
- Dimensions: 20 x 14.08
Heating
- Furnace, Hot Water, Radiator
Appliances
- Included: Electric Oven, Electric Range, Dishwasher, Dryer, Washer, Microwave, Refrigerator
- Laundry: Laundry Room
Features
- Central Vacuum, Ensuite Bath, See Remarks, High Speed Internet
- Flooring: Ceramic Tile, Hardwood, Vinyl
- Basement: Full,Partially Finished
- Has fireplace: Yes
- Fireplace features: Wood Burning Stove, Fireplace(s)
Interior area
- Total structure area: 3,150
- Total interior livable area: 3,150 sqft
- Finished area above ground: 3,150
Video & virtual tour
Property
Parking
- Total spaces: 3
- Parking features: Detached, Triple, Wired, Parking Spaces(s), Paved
- Garage spaces: 3
- Details: Parking Details(Paved), Garage Details(2 Storey Carriage House / Garage 35x22)
Features
- Levels: 2.5 Storey
- Stories: 2
- Patio & porch: Deck
- Exterior features: Balcony
- Has spa: Yes
- Spa features: Private
- Has view: Yes
- View description: River
- Has water view: Yes
- Water view: River
- Waterfront features: Salt Water
Lot
- Size: 0.84 Acres
- Features: Hardwood Bush, Landscaped, Level, Sloping/Terraced, Softwood Bush, 0.5 to 0.99 Acres, Near Public Transit
Details
- Parcel number: 01000777
- Zoning: Residential
- Other equipment: No Rental Equipment
Construction
Type & style
- Home type: SingleFamily
- Property subtype: Single Family Residence
Materials
- Shingle Siding
- Roof: Asphalt
Condition
- New construction: No
Utilities & green energy
- Gas: Oil
- Sewer: Municipal
- Water: Municipal
- Utilities for property: Cable Connected, Electricity Connected, Phone Connected
Community & HOA
Community
- Features: Golf, Park, Playground, Recreation Center, School Bus Service, Shopping, Marina, Place of Worship
Location
- Region: New Glasgow
Financial & listing details
- Price per square foot: C$238/sqft
- Price range: C$750K - C$750K
- Date on market: 6/5/2026
- Ownership: Freehold
- Electric utility on property: Yes
Price history
| Date | Event | Price |
|---|---|---|
| 8/26/2026 | Price change | C$750,000-6.2%C$238/sqft |
Source:  NSAR #202613493 Report a problem NSAR #202613493 Report a problem | ||
| 6/5/2026 | Listed for sale | C$799,900C$254/sqft |
Source: NSAR #202613493 Report a problem | ||
Public tax history
Tax history is unavailable.
Climate risks
Neighborhood: B2H
Nearby schools
GreatSchools rating
No schools nearby
We couldn't find any schools near this home.
Schools provided by the listing agent
- Elementary: A.G. Baillie Memorial School
- Middle: New Glasgow Academy
- High: North Nova Education Centre
Source: NSAR. This data may not be complete. We recommend contacting the local school district to confirm school assignments for this home.
Similar homes
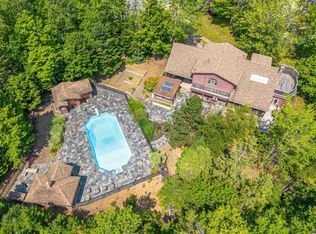
- C$749,9004 bd2 ba3.6k sqft39 Cedar Dr, Stellarton, NS B0K 1S0For Sale
 MLS ID #202625510, Nassim Klayme, RE/MAX Nova Brokerage. NSAR
 - C$699,0003 bd3 ba2.2k sqft25 Terrace Heights Dr, New Glasgow, NS B2H 5V8For Sale
 MLS ID #202611946, Fred El-Haddad, Blinkhorn Real Estate Ltd. Brokerage. NSAR
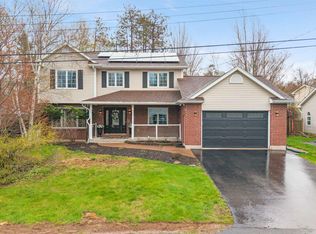
 - C$780,0004 bd4 ba3.5k sqft17 Pineview Cres, Stellarton, NS B0K 1S0For Sale
 MLS ID #202625083, Jenna Fitzpatrick, Turning Point Real Estate Limited Brokerage. NSAR
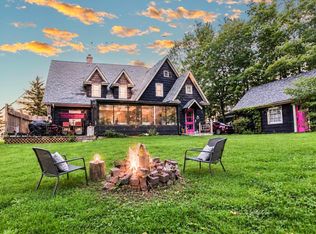
 - C$489,0004 bd3 ba2.9k sqft92 Albert St, New Glasgow, NS B2H 3V3For Sale
 MLS ID #202618250, Lori Macdonald, Blinkhorn Real Estate Ltd. Brokerage. NSAR
