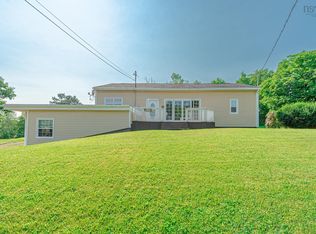
Welcome to your DREAM HOME! This beautiful 17-year-old executive-style 4-bedroom, 2-bath home is situated on a large, private corner lot that feels like your own peaceful retreat, yet is conveniently located in town. You will be amazed by the quiet sounds of nature as you relax with your morning coffee on the covered front deck. The backyard is just as inviting, featuring a spacious deck with a privacy wall and plenty of room for the kids to play on the beautifully treed lot. If you are an outdoor enthusiast, Trenton park and trails are just a couple minute walk away. This home is equipped with an ETS heating system, offering the advantage of lower power costs during non-peak hours. Don't delay—call today to book your private showing!
For sale
C$479,900
73 Strickland Ave, Trenton, NS B0K 1X0
4beds
2,680sqft
Single Family Residence
Built in 2010
0.29 Acres Lot
$-- Zestimate®
C$179/sqft
C$-- HOA
What's special
- 69 days |
- 30 |
- 0 |
Zillow last checked:
Listing updated:
Listed by:
Brenda Kennedy,
Royal LePage Atlantic(Stellarton) Brokerage,
Lori MacLeod,
Royal LePage Atlantic(Stellarton)
Source: NSAR,MLS®#: 202614176 Originating MLS®#: Nova Scotia Association of REALTORS®
Originating MLS®#: Nova Scotia Association of REALTORS®Facts & features
Interior
Bedrooms & bathrooms
- Bedrooms: 4
- Bathrooms: 2
- Full bathrooms: 2
- Main level bathrooms: 1
- Main level bedrooms: 1
Bedroom
- Level: Second
- Area: 176
- Dimensions: 11 x 16
Bedroom 1
- Level: Second
- Area: 130
- Dimensions: 10 x 13
Bedroom 2
- Level: Second
- Area: 135
- Dimensions: 9 x 15
Bathroom
- Level: Main
- Area: 90
- Dimensions: 9 x 10
Bathroom 1
- Level: Second
- Area: 70
- Dimensions: 10 x 7
Dining room
- Level: Main
- Area: 135
- Dimensions: 9 x 15
Family room
- Level: Basement
- Area: 594
- Dimensions: 22 x 27
Kitchen
- Level: Main
- Area: 121
- Dimensions: 11 x 11
Living room
- Level: Main
- Area: 195
- Dimensions: 13 x 15
Heating
- Baseboard, Electric
Appliances
- Included: Stove, Dishwasher, Dryer, Washer, Microwave
Features
- High Speed Internet, Master Downstairs
- Flooring: Ceramic Tile, Hardwood, Laminate, Porcelain, Vinyl
- Basement: Full,Finished
Interior area
- Total structure area: 2,680
- Total interior livable area: 2,680 sqft
- Finished area above ground: 1,980
Property
Parking
- Total spaces: 2
- Parking features: No Garage, Double, Gravel
- Details: Parking Details(Double Gravel)
Features
- Levels: 2 Storey
- Stories: 2
- Patio & porch: Deck, Patio
Lot
- Size: 0.29 Acres
- Features: Cleared, Landscaped, Level, Under 0.5 Acres, Near Public Transit
Details
- Additional structures: Shed(s)
- Parcel number: 65190266
- Zoning: res
- Other equipment: No Rental Equipment
Construction
Type & style
- Home type: SingleFamily
- Property subtype: Single Family Residence
Materials
- Vinyl Siding
- Roof: Asphalt
Condition
- New construction: No
- Year built: 2010
Utilities & green energy
- Sewer: Municipal
- Water: Municipal
- Utilities for property: Cable Connected, Electricity Connected, Phone Connected, Natural Gas
Community & HOA
Community
- Features: Park, Playground, Recreation Center, Shopping, Place of Worship
Location
- Region: Trenton
Financial & listing details
- Price per square foot: C$179/sqft
- Price range: C$479.9K - C$479.9K
- Date on market: 6/12/2026
- Inclusions: Shed
- Ownership: Freehold
- Electric utility on property: Yes
Price history
| Date | Event | Price |
|---|---|---|
| 8/10/2026 | Price change | C$479,900-4%C$179/sqft |
Source:  NSAR #202614176 Report a problem NSAR #202614176 Report a problem | ||
| 6/12/2026 | Listed for sale | C$499,900C$187/sqft |
Source: NSAR #202614176 Report a problem | ||
Public tax history
Tax history is unavailable.
Climate risks
Neighborhood: B0K
Nearby schools
GreatSchools rating
No schools nearby
We couldn't find any schools near this home.
Schools provided by the listing agent
- Elementary: Trenton Elementary School
- Middle: Trenton Middle School
- High: North Nova Education Centre
Source: NSAR. This data may not be complete. We recommend contacting the local school district to confirm school assignments for this home.
- C$114,2004 bd2 ba1.7k sqft69 Strickland Ave, Trenton, NS B0K1X0Off Market
- C$131,2003 bd2 ba1.4k sqft81 Duchess Ave, Trenton, NS B0K1X0Off Market
- C$208,8003 bd2 ba1.8k sqft83 Strickland Ave, Trenton, NS B0K1X0Off Market
- C$375,0003 bd3 ba1.6k sqft50 Eighth Street Ext, Trenton, NS B0K1X0For Sale

- C$167,6003 bd1 ba1k sqft85 Strickland Ave, Trenton, NS B0K1X0Off Market
- C$121,4003 bd1 ba1k sqft58 10th St, Trenton, NS B0K1X0Off Market
- C$130,5004 bd2 ba1.8k sqft61 Strickland Ave, Trenton, NS B0K1X0Off Market
- C$138,7002 bd2 ba1k sqft89 Strickland Ave, Trenton, NS B0K1X0Off Market
Similar homes
- C$449,0004 bd3 ba2.5k sqft31 Duke St, Trenton, NS B0K 1X0For Sale
 MLS ID #202619850, David MacIvor, J.F. MacIvor Properties Brokerage. NSAR
 - C$489,9007 bd3 ba3.2k sqft14 Egerton St, Trenton, NS B0K 1X0For Sale
 MLS ID #202618555, Kelly Stinson, Blinkhorn Real Estate Ltd. Brokerage. NSAR
 - C$460,0002 bd2 ba1.5k sqft123 Chance Harbour Rd, Pictou, NS B0K 1X0For Sale
 MLS ID #202616343, Jenna Fitzpatrick, Turning Point Real Estate Limited Brokerage. NSAR
 - C$375,0003 bd3 ba1.6k sqft50 Eighth Street Ext, Trenton, NS B0K 1X0For SaleMLS ID #202619917, Kelly Stinson, Blinkhorn Real Estate Ltd. Brokerage. NSAR
- C$479,0004 bd4 ba2.2k sqft131 Maple Ave, New Glasgow, NS B2H 2B7For SaleMLS ID #202619185, Fred El-Haddad, Blinkhorn Real Estate Ltd. Brokerage. NSAR
- C$485,0005 bd4 ba3k sqft320 Mountain Rd, New Glasgow, NS B2H 5W1For SaleMLS ID #202614092, Kelly Stinson, Blinkhorn Real Estate Ltd. Brokerage. NSAR
- C$489,0004 bd3 ba2.9k sqft92 Albert St, New Glasgow, NS B2H 3V3For SaleMLS ID #202618250, Lori Macdonald, Blinkhorn Real Estate Ltd. Brokerage. NSAR
- C$429,9004 bd2 ba2.6k sqft159 Almont Ave, New Glasgow, NS B2H 3G8For SaleMLS ID #202618918, Sherry Blinkhorn, Blinkhorn Real Estate Ltd. Brokerage. NSAR
- C$489,0004 bd2 ba3.8k sqft68 Cottage St, Pictou, NS B0K 1H0For SaleMLS ID #202619737, Lisa Fulton, RE/MAX Nova Brokerage. NSAR
- C$435,0004 bd2 ba2.2k sqft98 Sierra Dr, New Glasgow, NS B2H 6A2For SaleMLS ID #202610698, Sherry Blinkhorn, Blinkhorn Real Estate Ltd. Brokerage. NSAR
- C$460,0003 bd2 ba1.6k sqft860 Granton Abercrombie Rd, Pictou, NS B2H 5C6For SaleMLS ID #202614190, Dave Jardine, Blinkhorn Real Estate Ltd. Brokerage. NSAR
- C$465,0003 bd3 ba2.9k sqft2049 Angell St, Westville, NS B0K 2A0For SaleMLS ID #202619534, Charcey Henderson, Viewpoint Realty Services Inc. (Pictou) Brokerage. NSAR
- C$499,9004 bd3 ba3.3k sqft21 Munroes Ln, Pictou, NS B2H 5C5For SaleMLS ID #202616740, Chris Sharpe, Blinkhorn Real Estate Ltd. Brokerage. NSAR
- C$499,0004 bd2 ba2.1k sqft1637 N Main St, Westville, NS B0K 2A0For SaleMLS ID #202618272, AJ Johnson, RE/MAX Fairlane Realty Brokerage. NSAR
- C$499,0003 bd3 ba2k sqft1952 Shore Rd, Merigomish, NS B0K 1G0For SaleMLS ID #202620424, Sherry Blinkhorn, Blinkhorn Real Estate Ltd. Brokerage. NSAR
- C$399,9004 bd2 ba3.1k sqft2503 Westville Rd, Pictou, NS B2H 5C6For SaleMLS ID #202616287, Sherry Blinkhorn, Blinkhorn Real Estate Ltd. Brokerage. NSAR
- C$399,0004 bd2 ba2.8k sqft242 Fraser St, New Glasgow, NS B2H 4J3For SaleMLS ID #202613101, Fred El-Haddad, Blinkhorn Real Estate Ltd. Brokerage. NSAR
- C$475,0003 bd2 ba1.5k sqft72 Sea Oats Dr, Pictou, NS B2H 5C4For SaleMLS ID #202609888, Sherry Blinkhorn, Blinkhorn Real Estate Ltd. Brokerage. NSAR
- C$399,0004 bd2 ba2.1k sqft132 Almont Ave, New Glasgow, NS B2H 3G7For SaleMLS ID #202615934, Fred El-Haddad, Blinkhorn Real Estate Ltd. Brokerage. NSAR
- C$420,0003 bd3 ba2k sqft173 Maple Ave, New Glasgow, NS B2H 2B7For SaleMLS ID #202614425, Jonathan David, PG Direct Realty Ltd. Brokerage. NSAR
