Tucked into a private, tree-lined setting in Plymouth — just minutes from New Glasgow and Stellarton — this 4 bedroom, 2.5 bath home is built for both quiet living and serious entertaining. Step out back and you're in your own retreat: an in-ground pool, sun deck, screened gazebo, and fire pit area, all wrapped in mature trees for privacy. It's the kind of yard that turns an ordinary evening into an occasion. Inside, the Great Room is the heart of the home, with soaring ceilings open to the loft above, a wall of arched windows, and a cozy propane fireplace. A separate living room and dining room give everyone room to spread out, and a handy half bath sits right off the pool entrance. The main floor also offers a bedroom that could be flexible to use as an office or den, plus a welcoming foyer. Upstairs, the primary suite and two more bedrooms carry the same bright, airy feel found throughout the home. With 3,337 sq ft of finished living space, a drilled well, septic (municipal sewer available), hot water oil heat, and recently updated roof shingles, this is a rare mix of space, privacy, and low-maintenance systems in one of Pictou County's most convenient country settings.
For sale
C$499,900
21 Munroes Ln, Pictou, NS B2H 5C5
4beds
3,337sqft
Single Family Residence
Built in 1970
1.5 Acres Lot
$-- Zestimate®
C$150/sqft
C$-- HOA
What's special
Private tree-lined settingIn-ground poolSun deckScreened gazeboFire pit areaMature trees for privacyWall of arched windows
- 58 days
- 89
- 5
Zillow last checked:
Listing updated:
Listed by:
Chris Sharpe,
Blinkhorn Real Estate Ltd. Brokerage
Source: NSAR,MLS®#: 202616740 Originating MLS®#: Nova Scotia Association of REALTORS®
Originating MLS®#: Nova Scotia Association of REALTORS®Facts & features
Interior
Bedrooms & bathrooms
- Bedrooms: 4
- Bathrooms: 3
- Full bathrooms: 2
- 1/2 bathrooms: 1
- Main level bathrooms: 1
- Main level bedrooms: 1
Bedroom
- Level: Main
- Area: 126.75
- Dimensions: 13 x 9.75
Bedroom 1
- Level: Second
- Length: 8
Bedroom 2
- Level: Second
- Area: 156.25
- Dimensions: 12.5 x 12.5
Bathroom
- Level: Main
- Area: 42
- Dimensions: 7 x 6
Bathroom 1
- Level: Second
- Area: 55.25
- Dimensions: 8.5 x 6.5
Bathroom 2
- Level: Second
- Area: 121.13
- Dimensions: 14.25 x 8.5
Dining room
- Level: Main
- Area: 112.5
- Dimensions: 11.25 x 10
Kitchen
- Level: Main
- Length: 21
Living room
- Level: Main
Heating
- Baseboard, Fireplace(s), Hot Water
Appliances
- Included: Range, Dishwasher, Dryer, Washer, Refrigerator
- Laundry: Laundry Room
Features
- High Speed Internet
- Flooring: Carpet, Hardwood, Laminate, Tile
- Basement: Crawl Space,Partial,Unfinished
- Has fireplace: Yes
- Fireplace features: Propane
Interior area
- Total structure area: 3,337
- Total interior livable area: 3,337 sqft
- Finished area above ground: 3,337
Property
Parking
- Parking features: No Garage, Paved
Features
- Levels: 2 Storey
- Stories: 2
- Patio & porch: Deck
- Pool features: In Ground
Lot
- Size: 1.5 Acres
- Features: Landscaped, 1 to 2.99 Acres
Details
- Additional structures: Shed(s)
- Parcel number: 65044430
- Zoning: Rural
- Other equipment: Fuel Tank(s)
Construction
Type & style
- Home type: SingleFamily
- Property subtype: Single Family Residence
Materials
- Stone, Vinyl Siding
- Foundation: Stone
- Roof: Asphalt,Rolled/Hot Mop
Condition
- New construction: No
- Year built: 1970
Utilities & green energy
- Gas: Oil
- Sewer: Septic Tank
- Water: Drilled Well
- Utilities for property: Cable Connected, Electricity Connected, Phone Connected, Electric, Propane
Community & HOA
Community
- Features: School Bus Service
Location
- Region: Pictou
Financial & listing details
- Price per square foot: C$150/sqft
- Price range: C$499.9K - C$499.9K
- Date on market: 7/7/2026
- Ownership: Freehold
- Electric utility on property: Yes
Price history
| Date | Event | Price |
|---|---|---|
| 7/7/2026 | Listed for sale | C$499,900C$150/sqft |
Source:  NSAR #202616740 Report a problem NSAR #202616740 Report a problem | ||
Public tax history
Tax history is unavailable.
Climate risks
Neighborhood: B2H
Nearby schools
GreatSchools rating
No schools nearby
We couldn't find any schools near this home.
Schools provided by the listing agent
- Elementary: Dr. W. A. Macleod Consolidated
- High: North Nova Education Centre
Source: NSAR. This data may not be complete. We recommend contacting the local school district to confirm school assignments for this home.

Similar homes
- C$279,0004 bd1 ba1.9k sqft4328 E River Rd, Plymouth, NS B2H 5C5For Sale
 MLS ID #202621400, Lori Macdonald, Blinkhorn Real Estate Ltd. Brokerage. NSAR
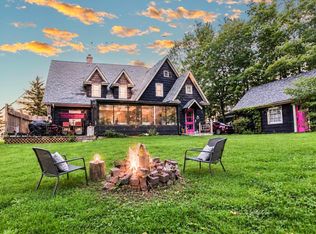
 - C$489,0004 bd3 ba2.9k sqft92 Albert St, New Glasgow, NS B2H 3V3For Sale
 MLS ID #202618250, Lori Macdonald, Blinkhorn Real Estate Ltd. Brokerage. NSAR
 - C$520,0004 bd4 ba2.8k sqft2274 S Main St, Westville, NS B0K 2A0For Sale
 MLS ID #202616351, Sonya MacDonald, Royal LePage Atlantic(Stellarton) Brokerage. NSAR
 - C$399,9004 bd2 ba3.1k sqft2503 Westville Rd, Pictou, NS B2H 5C6For Sale
 MLS ID #202616287, Sherry Blinkhorn, Blinkhorn Real Estate Ltd. Brokerage. NSAR
