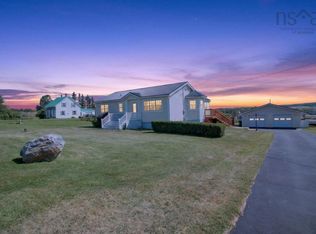
Welcome to 860 Granton Abercrombie Road, a beautifully maintained 3-bedroom, 2-bathroom waterfront home situated on a 0.94-acre lot with approximately 415 feet of shoreline and stunning water views. This inviting property offers approximately 1,500 square feet of comfortable living space featuring hardwood and tile flooring, a bright open-concept layout, a skylight that fills the home with natural light, a pellet stove, and a spacious wraparound deck perfectly positioned to enjoy the sunrise over the water. Recent upgrades include a new roof (2020), kitchen countertops (2021), municipal sewer connection (2022), Daikin heat pump (2023), and boiler (2023). The home also features a generator panel and exterior hookup capable of powering key household systems during outages. Outside, you'll find a large fenced yard, detached garage ideal for a motorcycle, lawn tractor, workshop, or additional storage, a storage shed, patio area, mature landscaping, and the perfect blend of privacy and convenience just minutes from New Glasgow and its amenities. Spend your mornings watching boats travel up and down the river from the comfort of your deck, launch a canoe or kayak from your own shoreline during high tide, or enjoy winter ice fishing for smelts. This property offers a unique opportunity to enjoy the beauty and recreation of waterfront living while benefiting from the comfort and convenience of a thoughtfully updated home.
For sale
C$460,000
860 Granton Abercrombie Rd, Pictou, NS B2H 5C6
3beds
1,669sqft
Single Family Residence
Built in 1962
0.94 Acres Lot
$-- Zestimate®
C$276/sqft
C$-- HOA
What's special
Stunning water viewsHardwood and tile flooringBright open-concept layoutPellet stoveLarge fenced yardStorage shedPatio area
- 76 days |
- 92 |
- 3 |
Zillow last checked:
Listing updated:
Listed by:
Dave Jardine,
Blinkhorn Real Estate Ltd. Brokerage
Source: NSAR,MLS®#: 202614190 Originating MLS®#: Nova Scotia Association of REALTORS®
Originating MLS®#: Nova Scotia Association of REALTORS®Facts & features
Interior
Bedrooms & bathrooms
- Bedrooms: 3
- Bathrooms: 2
- Full bathrooms: 2
- Main level bathrooms: 2
- Main level bedrooms: 3
Bedroom
- Level: Main
- Area: 99
- Dimensions: 11 x 9
Bedroom 1
- Level: Main
- Area: 131.4
- Dimensions: 14.6 x 9
Bathroom
- Level: Main
- Area: 48
- Dimensions: 8 x 6
Bathroom 1
- Level: Main
- Area: 42.5
- Dimensions: 8.5 x 5
Dining room
- Level: Main
- Area: 110
- Dimensions: 11 x 10
Kitchen
- Level: Main
- Area: 246.5
- Dimensions: 17 x 14.5
Living room
- Level: Main
- Area: 222.11
- Dimensions: 16.7 x 13.3
Office
- Level: Basement
- Area: 143
- Dimensions: 13 x 11
Heating
- Heat Pump -Ductless, Stove, Radiator
Appliances
- Included: Stove, Dryer, Washer, Refrigerator
- Laundry: Laundry Room
Features
- Ensuite Bath, High Speed Internet, Master Downstairs
- Flooring: Hardwood, Linoleum, Tile
- Basement: Full,Walk-Out Access
Interior area
- Total structure area: 1,669
- Total interior livable area: 1,669 sqft
- Finished area above ground: 1,526
Property
Parking
- Total spaces: 1
- Parking features: Detached, Single, Gravel, Parking Spaces(s)
- Garage spaces: 1
- Details: Garage Details(16x12)
Features
- Patio & porch: Deck
- Fencing: Partial
- Has view: Yes
- View description: River
- Has water view: Yes
- Water view: River
- Waterfront features: Waterfront, River Front, River Access, Brackish Water
- Body of water: Charlton's Cove
- Frontage length: Water Frontage(415 Feet)
Lot
- Size: 0.94 Acres
- Features: Cleared, Landscaped, Level, 0.5 to 0.99 Acres
Details
- Additional structures: Shed(s)
- Parcel number: 00861666
- Zoning: Residential
- Other equipment: No Rental Equipment
Construction
Type & style
- Home type: SingleFamily
- Architectural style: Bungalow
- Property subtype: Single Family Residence
Materials
- Vinyl Siding, Wood Siding
- Roof: Asphalt
Condition
- New construction: No
- Year built: 1962
Utilities & green energy
- Gas: Oil
- Sewer: Municipal
- Water: Well
- Utilities for property: Cable Connected, Electricity Connected, Phone Connected, Electric
Community & HOA
Community
- Features: Playground, Recreation Center, School Bus Service, Shopping, Marina, Place of Worship
Location
- Region: Pictou
Financial & listing details
- Price per square foot: C$276/sqft
- Price range: C$460K - C$460K
- Date on market: 6/12/2026
- Ownership: Freehold
- Electric utility on property: Yes
Price history
| Date | Event | Price |
|---|---|---|
| 7/3/2026 | Price change | C$460,000-3.2%C$276/sqft |
Source:  NSAR #202614190 Report a problem NSAR #202614190 Report a problem | ||
| 6/12/2026 | Listed for sale | C$475,000C$285/sqft |
Source: NSAR #202614190 Report a problem | ||
Public tax history
Tax history is unavailable.
Climate risks
Neighborhood: B2H
Nearby schools
GreatSchools rating
No schools nearby
We couldn't find any schools near this home.
Schools provided by the listing agent
- Elementary: A.G. Baillie Memorial School
- Middle: New Glasgow Academy
- High: North Nova Education Centre
Source: NSAR. This data may not be complete. We recommend contacting the local school district to confirm school assignments for this home.
- C$267,2003 bd3 ba2.8k sqft23 Howard Ave, New Glasgow, NS B2H0E2Off Market
- C$362,9004 bd3 ba2.9k sqft19 Howard Ave, New Glasgow, NS B2H0E2Off Market
- C$292,9004 bd3 ba3.2k sqft15 Howard Ave, New Glasgow, NS B2H0E2Off Market
- C$256,9003 bd2 ba1.7k sqft618 Terrace St, New Glasgow, NS B2H6B8Off Market
- C$267,9004 bd2 ba2k sqft617 Terrace St, New Glasgow, NS B2H6B4Off Market
- C$194,9003 bd3 ba2.5k sqft636 Abercrombie Rd, New Glasgow, NS B2H1L5Off Market
- C$322,8003 bd2 ba2k sqft608 Terrace St, New Glasgow, NS B2H6B8Off Market
- C$326,7003 bd3 ba2.5k sqft609 Terrace St, New Glasgow, NS B2H6B4Off Market
Similar homes
- C$439,0003 bd2 ba1k sqft80 Abercrombie Loop, Abercrombie, NS B2H 5C6For Sale
 MLS ID #202619118, Ryan MacLean, Keller Williams Select Realty Brokerage. NSAR
 - C$460,0002 bd2 ba1.5k sqft123 Chance Harbour Rd, Pictou, NS B0K 1X0For Sale
 MLS ID #202616343, Jenna Fitzpatrick, Turning Point Real Estate Limited Brokerage. NSAR
 - C$549,9003 bd3 ba2.4k sqft28 Centennial Dr, Abercrombie, NS B2H 5C6New Construction
 MLS ID #202606634, Elizabeth (Liz) MacFarlane, Royal LePage Atlantic(Stellarton) Brokerage. NSAR
 - C$369,9003 bd2 ba1.7k sqft193 Willow Ave, New Glasgow, NS B2H 2A1For Sale
 MLS ID #202621507, Robert Burrows, Turning Point Real Estate Limited Brokerage. NSAR
 - C$399,9004 bd2 ba2.1k sqft5982 Pictou Landing Rd, Pictou, NS B0K 1X0For SaleMLS ID #202621391, Colin MacKinnon, Viewpoint Realty Services Inc. (Pictou) Brokerage. NSAR
- C$420,0003 bd3 ba2k sqft173 Maple Ave, New Glasgow, NS B2H 2B7For SaleMLS ID #202614425, Jonathan David, PG Direct Realty Ltd. Brokerage. NSAR
- C$474,9993 bd2 ba1k sqft5338 Little Harbour Rd, Pictou, NS B2H 5C4For SaleMLS ID #202613381, Fred El-Haddad, Blinkhorn Real Estate Ltd. Brokerage. NSAR
- C$460,0003 bd2 ba1.8k sqft199 Green Hill Rd, Alma, NS B0K 2A0For SaleMLS ID #202607099, Miranda March, Turning Point Real Estate Limited Brokerage. NSAR
- C$429,9003 bd2 ba1.8k sqft112 Pleasant St, Stellarton, NS B0K 1S0For SaleMLS ID #202618725, Amanda Brophy, Results Realty Atlantic Inc. Brokerage. NSAR
- C$479,0004 bd4 ba2.2k sqft131 Maple Ave, New Glasgow, NS B2H 2B7For SaleMLS ID #202619185, Fred El-Haddad, Blinkhorn Real Estate Ltd. Brokerage. NSAR
- C$475,0003 bd2 ba1.5k sqft72 Sea Oats Dr, Pictou, NS B2H 5C4For SaleMLS ID #202609888, Sherry Blinkhorn, Blinkhorn Real Estate Ltd. Brokerage. NSAR
- C$439,9003 bd1 ba2k sqft5469 Little Harbour Rd, Pictou, NS B2H 5C4For SaleMLS ID #202616482, Gail Richard, Results Realty Atlantic Inc. Brokerage. NSAR
- C$435,0003 bd2 ba1.8k sqft209 Louise St, Pictou, NS B0K 1H0For SaleMLS ID #202603917, Kevin Richardson, Results Realty Atlantic Inc. Brokerage. NSAR
- C$350,0002 bd2 ba1.8k sqft39 Munroe Avenue Ext, Pictou, NS B2H 5C6For SaleMLS ID #202612714, Aaron Millen, Turning Point Real Estate Limited Brokerage. NSAR
- C$375,0004 bd2 ba1.9k sqft112 Herbert St, New Glasgow, NS B2H 1J7For SaleMLS ID #202615430, Janet Butler, Viewpoint Realty Services Inc. (Pictou) Brokerage. NSAR
- C$399,9003 bd3 ba1.7k sqft236 Abercrombie Rd, New Glasgow, NS B2H 1K8For SaleMLS ID #202606154, Steven Wark, Keller Williams Select Realty (Truro) Brokerage. NSAR
- C$414,9003 bd2 ba1.8k sqft981 Foxbrook Rd, Pictou, NS B0K 1S0For SaleMLS ID #202615116, Chris Sharpe, Blinkhorn Real Estate Ltd. Brokerage. NSAR
- C$399,0004 bd2 ba2.1k sqft132 Almont Ave, New Glasgow, NS B2H 3G7For SaleMLS ID #202615934, Fred El-Haddad, Blinkhorn Real Estate Ltd. Brokerage. NSAR
- C$435,0004 bd2 ba2.2k sqft98 Sierra Dr, New Glasgow, NS B2H 6A2For SaleMLS ID #202610698, Sherry Blinkhorn, Blinkhorn Real Estate Ltd. Brokerage. NSAR
- C$375,0003 bd3 ba1.6k sqft50 Eighth Street Ext, Trenton, NS B0K 1X0For SaleMLS ID #202619917, Kelly Stinson, Blinkhorn Real Estate Ltd. Brokerage. NSAR
