Welcome to 28 Centennial Drive in Abercrombie—an impressive new construction offering the perfect blend of modern comfort and peaceful country living, just minutes from the Town of New Glasgow and convenient access to the Trans-Canada Highway. Nestled in a quiet setting, this property backs onto the scenic Abercrombie Country Club, making it an ideal location for golf enthusiasts. Designed with family living in mind, this split-entry home features a bright and spacious open-concept main level, seamlessly connecting the kitchen, dining, and living areas. Patio doors lead to a private back deck—perfect for enjoying your morning coffee or hosting summer barbecues. The main floor also offers a generous primary bedroom complete with a walk-in closet and 4-piece ensuite, along with two additional well-sized bedrooms and a full bath. The lower level adds even more functional living space, including a large family rec room, full bathroom, laundry area, and a built-in heated and wired garage with both a remote bay door and convenient side entry. With county taxes, municipal sewer services, and located just minutes from all major amenities, this home truly offers the best of both worlds. Currently under construction, the home is roof-tight and framed. Call a REALTOR® today for more info!
New construction
C$549,900
28 Centennial Dr, Abercrombie, NS B2H 5C6
3beds
2,486sqft
Single Family Residence
Built in ----
0.32 Acres Lot
$-- Zestimate®
C$221/sqft
C$-- HOA
What's special
- 131 days |
- 15 |
- 0 |
Zillow last checked:
Listing updated:
Listed by:
Elizabeth (Liz) MacFarlane,
Royal LePage Atlantic(Stellarton) Brokerage,
Roger Sanford,
Royal LePage Atlantic(Stellarton)
Source: NSAR,MLS®#: 202606634 Originating MLS®#: Nova Scotia Association of REALTORS®
Originating MLS®#: Nova Scotia Association of REALTORS®Facts & features
Interior
Bedrooms & bathrooms
- Bedrooms: 3
- Bathrooms: 3
- Full bathrooms: 3
- Main level bathrooms: 2
- Main level bedrooms: 3
Bedroom
- Level: Main
- Area: 150.8
- Dimensions: 11.6 x 13
Bedroom 1
- Level: Main
- Area: 116
- Dimensions: 10 x 11.6
Bathroom
- Level: Main
- Area: 70
- Dimensions: 7 x 10
Bathroom 1
- Level: Main
- Area: 60
- Dimensions: 10 x 6
Bathroom 2
- Level: Lower
Kitchen
- Level: Main
- Area: 130
- Dimensions: 10 x 13
Living room
- Level: Main
- Area: 392
- Dimensions: 28 x 14
Heating
- Baseboard, Heat Pump -Ductless
Appliances
- Included: Electric Range, Dishwasher, Dryer - Electric, Washer, Range Hood, Refrigerator
- Laundry: Laundry Room
Features
- Ensuite Bath, See Remarks, High Speed Internet, Master Downstairs
- Flooring: Laminate
- Basement: Full,Finished,Walk-Out Access
Interior area
- Total structure area: 2,486
- Total interior livable area: 2,486 sqft
- Finished area above ground: 1,500
Property
Parking
- Total spaces: 3
- Parking features: Attached, Single, Built-In, Heated Garage, Wired, Double, Gravel
- Attached garage spaces: 1
- Details: Garage Details(Attached, Single, Wired And Heated, Exterior Man Door & Remote Bay Door.)
Features
- Levels: Split Entry
- Patio & porch: Deck, Patio
Lot
- Size: 0.32 Acres
- Features: Cleared, Under 0.5 Acres
Details
- Parcel number: 65240871
- Zoning: Rural
- Other equipment: Air Exchanger, No Rental Equipment
Construction
Type & style
- Home type: SingleFamily
- Property subtype: Single Family Residence
Materials
- Vinyl Siding
- Roof: Asphalt
Condition
- New Construction,Under Construction
- New construction: Yes
Utilities & green energy
- Sewer: Municipal
- Water: Drilled Well
- Utilities for property: Cable Connected, Electricity Connected, Phone Connected, Electric
Community & HOA
Community
- Features: Golf, Park, Playground, Recreation Center, School Bus Service, Shopping, Place of Worship
Location
- Region: Abercrombie
Financial & listing details
- Price per square foot: C$221/sqft
- Tax assessed value: C$207,200
- Price range: C$549.9K - C$549.9K
- Date on market: 4/8/2026
- Inclusions: Fridge, Range, Dishwasher, Washer, Dryer To Be Installed
- Ownership: Freehold
- Electric utility on property: Yes
Price history
| Date | Event | Price |
|---|---|---|
| 4/8/2026 | Listed for sale | C$549,900C$221/sqft |
Source:  NSAR #202606634 Report a problem NSAR #202606634 Report a problem | ||
Public tax history
Tax history is unavailable.
Climate risks
Neighborhood: B2H
Nearby schools
GreatSchools rating
No schools nearby
We couldn't find any schools near this home.
Schools provided by the listing agent
- Elementary: A.G. Baillie Memorial School
- Middle: New Glasgow Academy
- High: North Nova Education Centre
Source: NSAR. This data may not be complete. We recommend contacting the local school district to confirm school assignments for this home.
- C$439,0003 bd2 ba1k sqft80 Abercrombie Loop, Abercrombie, NS B2H5C6For Sale
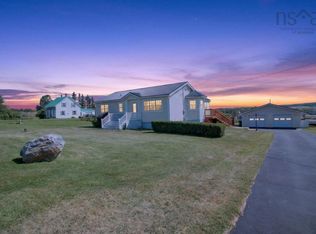
- C$460,0003 bd2 ba1.6k sqft860 Granton Abercrombie Rd, Pictou, NS B2H5C6For Sale

- C$194,9003 bd3 ba2.5k sqft636 Abercrombie Rd, New Glasgow, NS B2H1L5Off Market
- C$299,0003 bd1 ba1.5k sqft624 Abercrombie Rd, New Glasgow, NS B2H1L5For Sale

- C$99,0003 bd1 ba1.2k sqft624 Abercrombie Rd, New Glasgow, NS B2H1L5Off Market
- C$243,2003 bd3 ba2.3k sqft29 Parkview Dr, New Glasgow, NS B2H0E6Off Market
- C$332,6004 bd3 ba2.1k sqft39 Parkview Dr, New Glasgow, NS B2H0E6Off Market
- C$316,5005 bd4 ba3.1k sqft25 Parkview Dr, New Glasgow, NS B2H0E6Off Market
Similar homes
- C$460,0003 bd2 ba1.6k sqft860 Granton Abercrombie Rd, Pictou, NS B2H 5C6For SaleMLS ID #202614190, Dave Jardine, Blinkhorn Real Estate Ltd. Brokerage. NSAR
- C$549,9005 bd3 ba2.5k sqft19 Payton Ln, Mount William, NS B2H 5C6For Sale
 MLS ID #202617652, Brenda Kennedy, Royal LePage Atlantic(Stellarton) Brokerage. NSAR
 - C$465,0004 bd3 ba1.8k sqft30 Westview Dr, Pictou, NS B2H 5C6For Sale
 MLS ID #202613086, Colin MacKinnon, Viewpoint Realty Services Inc. (Pictou) Brokerage. NSAR
 - C$554,5004 bd3 ba1.9k sqft39 Nancys Way, Hamilton Road, NS B0K 2A0For Sale
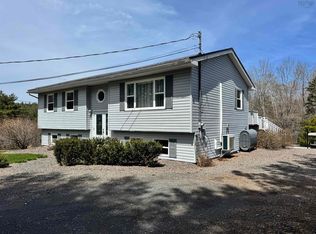 MLS ID #202610227, Aaron Millen, Turning Point Real Estate Limited Brokerage. NSAR
 - C$449,0004 bd3 ba2.5k sqft31 Duke St, Trenton, NS B0K 1X0For SaleMLS ID #202619850, David MacIvor, J.F. MacIvor Properties Brokerage. NSAR
- C$599,0005 bd3 ba3.7k sqft42 Rowan Ave, New Glasgow, NS B2H 0A4For SaleMLS ID #202619773, Kelly Stinson, Blinkhorn Real Estate Ltd. Brokerage. NSAR
- C$399,9004 bd2 ba3.1k sqft2503 Westville Rd, Pictou, NS B2H 5C6For SaleMLS ID #202616287, Sherry Blinkhorn, Blinkhorn Real Estate Ltd. Brokerage. NSAR
- C$499,9004 bd3 ba3.3k sqft21 Munroes Ln, Pictou, NS B2H 5C5For SaleMLS ID #202616740, Chris Sharpe, Blinkhorn Real Estate Ltd. Brokerage. NSAR
- C$499,0003 bd3 ba2k sqft1952 Shore Rd, Merigomish, NS B0K 1G0For SaleMLS ID #202620424, Sherry Blinkhorn, Blinkhorn Real Estate Ltd. Brokerage. NSAR
- C$549,0004 bd2 ba3.6k sqft2456 Highway 376, Lyons Brook, NS B0K 1H0For SaleMLS ID #202615036, Lisa Fulton, RE/MAX Nova Brokerage. NSAR
- C$479,0004 bd4 ba2.2k sqft131 Maple Ave, New Glasgow, NS B2H 2B7For SaleMLS ID #202619185, Fred El-Haddad, Blinkhorn Real Estate Ltd. Brokerage. NSAR
- C$549,0003 bd2 ba3.1k sqft6143 Little Harbour Rd, Pictou, NS B2H 5C4For SaleMLS ID #202609196, Kelly Stinson, Blinkhorn Real Estate Ltd. Brokerage. NSAR
- C$549,9003 bd2 ba2k sqft3548 Gairloch Rd, Rocklin, NS B0K 2A0For SaleMLS ID #202611921, Lisa Swain, Royal LePage Atlantic(Stellarton) Brokerage. NSAR
- C$489,0004 bd3 ba2.9k sqft92 Albert St, New Glasgow, NS B2H 3V3For SaleMLS ID #202618250, Lori Macdonald, Blinkhorn Real Estate Ltd. Brokerage. NSAR
- C$574,0003 bd2 ba2.4k sqft33 Grange St, Pictou, NS B0K 1H0For SaleMLS ID #202615676, Lisa Fulton, RE/MAX Nova Brokerage. NSAR
- C$599,0003 bd2 ba2.2k sqft1910 West St, Westville, NS B0K 2A0For SaleMLS ID #202605113, Ashley Greening, PG Direct Realty Ltd. Brokerage. NSAR
- C$649,9993 bd2 ba1.5k sqft9 Christison Ln, Pictou Landing, NS B0K 1X0New ConstructionMLS ID #202613630, Julie Bowes, EXP Realty of Canada Inc. Brokerage. NSAR
- C$479,9004 bd2 ba2.6k sqft73 Strickland Ave, Trenton, NS B0K 1X0For SaleMLS ID #202614176, Brenda Kennedy, Royal LePage Atlantic(Stellarton) Brokerage. NSAR
- C$589,0005 bd4 ba3.1k sqft4289 W River Rd E, Pictou, NS B0K 1B0For SaleMLS ID #202618690, Fred El-Haddad, Blinkhorn Real Estate Ltd. Brokerage. NSAR
- C$520,0004 bd4 ba2.8k sqft2274 S Main St, Westville, NS B0K 2A0For SaleMLS ID #202616351, Sonya MacDonald, Royal LePage Atlantic(Stellarton) Brokerage. NSAR
