Experience modern living in this beautifully designed, just 2-year-old home featuring 4/5 spacious bedrooms, or a dedicated home office, and 3 full bathrooms. Thoughtfully crafted for today's lifestyle, this exceptional property combines comfort, functionality, and quality throughout. The chef-inspired kitchen is equipped with premium Frigidaire Professional Series appliances, highlighted by a six-burner gas range that's perfect for entertaining and everyday cooking. Ideally situated in a centrally located subdivision, this home offers convenient access to surrounding communities while providing the comfort of a welcoming, family-friendly neighborhood. Built with energy efficiency in mind, the home features a ducted heat pump that delivers year-round comfort with impressively low heating and cooling costs. The attached garage offers outstanding versatility, complete with a full bathroom, laundry hookups, and plumbing already in place for a future kitchenette—creating excellent potential for a guest suite, in-law accommodation, or flexible living space. Outside, you'll find a generously sized, fully fenced backyard, providing a private setting for children, pets, and outdoor entertaining. Combining modern design, premium finishes, and exceptional flexibility, this home is an outstanding opportunity for families seeking both luxury and practicality.
For sale
C$574,900
19 Payton Ln, Mount William, NS B2H 5C6
5beds
2,559sqft
Single Family Residence
Built in 2024
0.32 Acres Lot
$-- Zestimate®
C$225/sqft
C$-- HOA
What's special
Dedicated home officeChef-inspired kitchenSix-burner gas range
- 9 days |
- 16 |
- 1 |
Zillow last checked:
Listing updated:
Listed by:
Brenda Kennedy,
Royal LePage Atlantic(Stellarton) Brokerage
Source: NSAR,MLS®#: 202617652 Originating MLS®#: Nova Scotia Association of REALTORS®
Originating MLS®#: Nova Scotia Association of REALTORS®Facts & features
Interior
Bedrooms & bathrooms
- Bedrooms: 5
- Bathrooms: 3
- Full bathrooms: 3
- Main level bathrooms: 1
- Main level bedrooms: 1
Bedroom
- Level: Basement
- Area: 156
- Dimensions: 12 x 13
Bedroom 1
- Level: Basement
- Area: 156
- Dimensions: 12 x 13
Bedroom 2
- Level: Basement
- Area: 156
- Dimensions: 12 x 13
Bathroom
- Level: Main
- Area: 130
- Dimensions: 10 x 13
Bathroom 1
- Level: Basement
- Area: 63
- Dimensions: 7 x 9
Family room
- Level: Basement
- Area: 378
- Dimensions: 13.5 x 28
Kitchen
- Level: Main
- Area: 342
- Dimensions: 18 x 19
Living room
- Level: Main
- Area: 238
- Dimensions: 14 x 17
Office
- Level: Main
- Area: 120
- Dimensions: 8 x 15
Heating
- Heat Pump
Appliances
- Included: Stove - Gas, Dishwasher, Dryer - Electric, Washer, Refrigerator
- Laundry: Laundry Room
Features
- High Speed Internet
- Flooring: Laminate
- Basement: Finished
- Has fireplace: Yes
- Fireplace features: Gas
Interior area
- Total structure area: 2,559
- Total interior livable area: 2,559 sqft
- Finished area above ground: 1,059
Property
Parking
- Total spaces: 4
- Parking features: Attached, Double, Heated Garage, Wired, Other, Concrete
- Attached garage spaces: 2
- Has uncovered spaces: Yes
- Details: Parking Details(Concrete Drive), Garage Details(21x21 Garage Is Wired, Heated With A Full Bath/Laundry Hook Up, Plumbed For Kitchenette)
Features
- Patio & porch: Deck
- Fencing: Fenced
Lot
- Size: 0.32 Acres
- Features: Landscaped, Level, Under 0.5 Acres
Details
- Additional structures: Shed(s)
- Parcel number: 65241721
- Zoning: Rural
- Other equipment: Air Exchanger, Fuel Tank(s)
Construction
Type & style
- Home type: SingleFamily
- Architectural style: Bungalow
- Property subtype: Single Family Residence
Materials
- Vinyl Siding
- Roof: Asphalt
Condition
- New construction: No
- Year built: 2024
Utilities & green energy
- Sewer: Municipal
- Water: Municipal
- Utilities for property: Cable Connected, Electricity Connected, Phone Connected, Electric
Community & HOA
Community
- Features: School Bus Service, Shopping, Place of Worship
Location
- Region: Mount William
Financial & listing details
- Price per square foot: C$225/sqft
- Price range: C$574.9K - C$574.9K
- Date on market: 7/15/2026
- Inclusions: Shed
- Ownership: Freehold
- Electric utility on property: Yes
Brenda Kennedy
Brenda Kennedy
(902) 301-3757
By pressing Contact Agent, you agree that the real estate professional identified above may call/text you about your search, which may involve use of automated means and pre-recorded/artificial voices. You don't need to consent as a condition of buying any property, goods, or services. Message/data rates may apply. You also agree to our Terms of Use. Zillow does not endorse any real estate professionals. We may share information about your recent and future site activity with your agent to help them understand what you're looking for in a home.
Price history
| Date | Event | Price |
|---|---|---|
| 7/15/2026 | Listed for sale | C$574,900C$225/sqft |
Source:  NSAR #202617652 Report a problem NSAR #202617652 Report a problem | ||
Public tax history
Tax history is unavailable.
Climate risks
Neighborhood: B2H
Nearby schools
GreatSchools rating
No schools nearby
We couldn't find any schools near this home.
Schools provided by the listing agent
- Elementary: Walter Duggan Consolidated School
- Middle: Dr. W. A. Macleod Consolidated
- High: Northumberland Regional High School
Source: NSAR. This data may not be complete. We recommend contacting the local school district to confirm school assignments for this home.
- C$465,0004 bd3 ba1.8k sqft30 Westview Dr, Pictou, NS B2H5C6For Sale

- C$364,5003 bd2 ba1.7k sqft73 Westview Dr, Pictou, NS B2H5C6For Sale
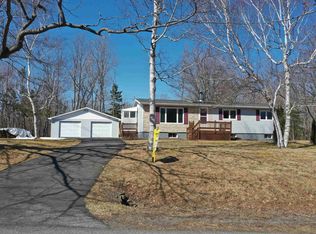
- C$399,9004 bd2 ba3.1k sqft2503 Westville Rd, Pictou, NS B2H5C6For Sale

- C$350,0002 bd2 ba1.8k sqft39 Munroe Avenue Ext, Pictou, NS B2H5C6For Sale
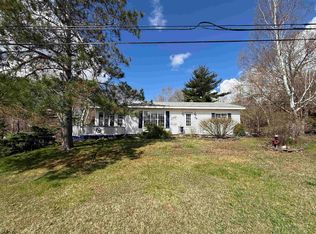
- C$92,7004 bd1 ba1.4k sqft2407 Westville Rd, Stellarton, NS B0K2A0Off Market
- C$68,3003 bd1 ba912 sqft2264 Truro Rd, Westville, NS B0K2A0Off Market
- C$97,7004 bd2 ba1.8k sqft2252 Truro Rd, Westville, NS B0K2A0Off Market
- C$58,2002 bd1 ba1.2k sqft2248 Truro Rd, Westville, NS B0K2A0Off Market
Similar homes
- C$465,0004 bd3 ba1.8k sqft30 Westview Dr, Pictou, NS B2H 5C6For SaleMLS ID #202613086, Colin MacKinnon, Viewpoint Realty Services Inc. (Pictou) Brokerage. NSAR
- C$399,9004 bd2 ba3.1k sqft2503 Westville Rd, Pictou, NS B2H 5C6For SaleMLS ID #202616287, Sherry Blinkhorn, Blinkhorn Real Estate Ltd. Brokerage. NSAR
- C$499,0004 bd2 ba2.1k sqft1637 N Main St, Westville, NS B0K 2A0For Sale
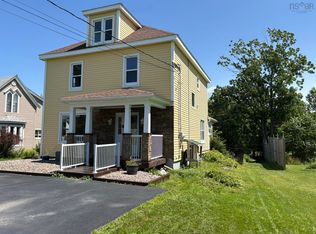 MLS ID #202618272, AJ Johnson, RE/MAX Fairlane Realty Brokerage. NSAR
 - C$549,9003 bd3 ba2.4k sqft28 Centennial Dr, Abercrombie, NS B2H 5C6New Construction
 MLS ID #202606634, Elizabeth (Liz) MacFarlane, Royal LePage Atlantic(Stellarton) Brokerage. NSAR
 - C$419,9995 bd3 ba2.9k sqft1636 Porters Ln, Westville, NS B0K 2A0For SaleMLS ID #202618070, Raylene Garby, Royal LePage Atlantic(Stellarton) Brokerage. NSAR
- C$489,0004 bd3 ba2.9k sqft92 Albert St, New Glasgow, NS B2H 3V3For SaleMLS ID #202618250, Lori Macdonald, Blinkhorn Real Estate Ltd. Brokerage. NSAR
- C$364,5003 bd2 ba1.7k sqft73 Westview Dr, Pictou, NS B2H 5C6For SaleMLS ID #202612744, Sherry Blinkhorn, Blinkhorn Real Estate Ltd. Brokerage. NSAR
- C$519,0004 bd3 ba2.4k sqft4 Holland Ln, Plymouth, NS B2H 5C5For SaleMLS ID #202617425, Raylene Garby, Royal LePage Atlantic(Stellarton) Brokerage. NSAR
- C$554,5004 bd3 ba1.9k sqft39 Nancys Way, Hamilton Road, NS B0K 2A0For SaleMLS ID #202610227, Aaron Millen, Turning Point Real Estate Limited Brokerage. NSAR
- C$520,0004 bd4 ba2.8k sqft2274 S Main St, Westville, NS B0K 2A0For SaleMLS ID #202616351, Sonya MacDonald, Royal LePage Atlantic(Stellarton) Brokerage. NSAR
- C$489,9007 bd3 ba3.2k sqft14 Egerton St, Trenton, NS B0K 1X0For SaleMLS ID #202618555, Kelly Stinson, Blinkhorn Real Estate Ltd. Brokerage. NSAR
- C$491,5005 bd3 ba2.9k sqft1568 N Main St, Westville, NS B0K 2A0For SaleMLS ID #202616165, Lori Macdonald, Blinkhorn Real Estate Ltd. Brokerage. NSAR
- C$599,0003 bd2 ba2.2k sqft1910 West St, Westville, NS B0K 2A0For SaleMLS ID #202605113, Ashley Greening, PG Direct Realty Ltd. Brokerage. NSAR
- C$499,9004 bd3 ba3.3k sqft21 Munroes Ln, Pictou, NS B2H 5C5For SaleMLS ID #202616740, Chris Sharpe, Blinkhorn Real Estate Ltd. Brokerage. NSAR
- C$350,0002 bd2 ba1.8k sqft39 Munroe Avenue Ext, Pictou, NS B2H 5C6For SaleMLS ID #202612714, Aaron Millen, Turning Point Real Estate Limited Brokerage. NSAR
- C$574,0003 bd2 ba2.4k sqft33 Grange St, Pictou, NS B0K 1H0For SaleMLS ID #202615676, Lisa Fulton, RE/MAX Nova Brokerage. NSAR
- C$499,0005 bd4 ba3k sqft320 Mountain Rd, New Glasgow, NS B2H 5W1For SaleMLS ID #202614092, Kelly Stinson, Blinkhorn Real Estate Ltd. Brokerage. NSAR
- C$550,0004 bd3 ba3.4k sqft224 Sylvester Rd, Pictou, NS B0K 2A0For SaleMLS ID #202608203, Fred El-Haddad, Blinkhorn Real Estate Ltd. Brokerage. NSAR
- C$549,9003 bd2 ba2k sqft3548 Gairloch Rd, Rocklin, NS B0K 2A0For SaleMLS ID #202611921, Lisa Swain, Royal LePage Atlantic(Stellarton) Brokerage. NSAR
- C$460,0003 bd2 ba1.6k sqft860 Granton Abercrombie Rd, Pictou, NS B2H 5C6For SaleMLS ID #202614190, Dave Jardine, Blinkhorn Real Estate Ltd. Brokerage. NSAR
