Visit REALTOR® website for additional information. Set on 1.04 acres, this thoughtfully designed custom residence—completed in October 2018 by Truline Design and inspired by the Foxstone 2—offers a refined balance of craftsmanship, efficiency, and understated luxury. A welcoming entry features porcelain tile flooring throughout and in-floor hydronic heating for quiet, consistent comfort. The main living area is highlighted by a 17-foot cathedral ceiling and a grand arched window, echoed in the front bedroom for a cohesive architectural feel. An electric fireplace adds warmth and ambiance, while discreet floor outlets keep the space functional and uncluttered. The kitchen combines style and practicality with custom Mennonite-built cabinetry, spice pull-outs, and a full pantry. A garburator adds convenience, and the adjacent mudroom/laundry area includes built-in cabinetry and workspace. The primary suite offers a walk-in closet and a well-appointed five-piece ensuite with soaker tub, glass shower, and double vanity on a dedicated circuit. A solid-core barn door, full exhaust system, and exterior disconnect for a future heat pump add thoughtful detail. Additional features include an 18,000 BTU heat pump, air exchange system, electric boiler, 400-amp service, generator panel, and time-of-use electricity program. The attached 30 x 26 garage includes dual side-door openers, hot/cold water taps, and aerator hookup. Outside, enjoy cement walkways, a patio, a pea stone play area with slide and swings, and a 14 x 14 wired shed (to be fully connected prior to closing). Offering three stand-up freezer and vanity table), this home is finished with 40-year shingles and reflects exceptional attention to detail throughout.
For sale
C$599,000
1910 West St, Westville, NS B0K 2A0
3beds
2,261sqft
Single Family Residence
Built in 2018
1.04 Acres Lot
$-- Zestimate®
C$265/sqft
C$-- HOA
What's special
Porcelain tile flooring throughoutGrand arched windowCustom mennonite-built cabinetrySpice pull-outsFull pantrySolid-core barn doorFull exhaust system
- 158 days |
- 29 |
- 1 |
Zillow last checked:
Listing updated:
Listed by:
Ashley Greening,
PG Direct Realty Ltd. Brokerage
Source: NSAR,MLS®#: 202605113 Originating MLS®#: Nova Scotia Association of REALTORS®
Originating MLS®#: Nova Scotia Association of REALTORS®Facts & features
Interior
Bedrooms & bathrooms
- Bedrooms: 3
- Bathrooms: 2
- Full bathrooms: 2
- Main level bathrooms: 2
- Main level bedrooms: 3
Bedroom
- Level: Main
- Area: 175.54
- Dimensions: 13.1 x 13.4
Bedroom 1
- Level: Main
- Area: 84.36
- Dimensions: 7.6 x 11.1
Bathroom
- Level: Main
- Area: 66.75
- Dimensions: 8.9 x 7.5
Bathroom 1
- Level: Main
- Area: 104.55
- Dimensions: 8.5 x 12.3
Dining room
- Level: Main
- Area: 69.69
- Dimensions: 10.1 x 6.9
Kitchen
- Level: Main
- Area: 201.89
- Dimensions: 13.11 x 15.4
Living room
- Level: Main
- Area: 155.8
- Dimensions: 8.2 x 19
Heating
- Heat Pump -Ductless, In Floor, Radiant
Cooling
- Ductless
Appliances
- Included: Range, Dishwasher, Dryer, Washer, Disposal, Microwave, Refrigerator
Features
- Ensuite Bath, High Speed Internet, Master Downstairs
- Flooring: Ceramic Tile
- Basement: None
Interior area
- Total structure area: 2,261
- Total interior livable area: 2,261 sqft
- Finished area above ground: 2,261
Property
Parking
- Total spaces: 4
- Parking features: Attached, Double, Wired, Gravel, Parking Spaces(s)
- Attached garage spaces: 2
- Details: Garage Details(Attached Double, Wired, Storage)
Features
- Patio & porch: Patio
Lot
- Size: 1.04 Acres
- Features: Landscaped, 1 to 2.99 Acres
Details
- Additional structures: Shed(s)
- Parcel number: 01031491
- Zoning: Res
- Other equipment: Air Exchanger, Fuel Tank(s)
Construction
Type & style
- Home type: SingleFamily
- Architectural style: Bungalow
- Property subtype: Single Family Residence
Materials
- Vinyl Siding
- Foundation: Slab
- Roof: Asphalt
Condition
- New construction: No
- Year built: 2018
Utilities & green energy
- Sewer: Municipal
- Water: Municipal
- Utilities for property: Cable Connected, Electricity Connected, Phone Connected, Electric, Propane
Community & HOA
Community
- Features: Park, Playground, Shopping, Place of Worship
Location
- Region: Westville
Financial & listing details
- Price per square foot: C$265/sqft
- Tax assessed value: C$239,200
- Price range: C$599K - C$599K
- Date on market: 3/21/2026
- Ownership: Freehold
- Electric utility on property: Yes
Price history
| Date | Event | Price |
|---|---|---|
| 7/9/2026 | Price change | C$599,000-4.2%C$265/sqft |
Source:  NSAR #202605113 Report a problem NSAR #202605113 Report a problem | ||
| 5/21/2026 | Price change | C$625,000-3.8%C$276/sqft |
Source: NSAR #202605113 Report a problem | ||
| 4/20/2026 | Price change | C$649,900-6.5%C$287/sqft |
Source: NSAR #202605113 Report a problem | ||
| 3/21/2026 | Listed for sale | C$695,000C$307/sqft |
Source: NSAR #202605113 Report a problem | ||
Public tax history
| Year | Property taxes | Tax assessment |
|---|---|---|
| 2019 | -- | C$230,000 |
Climate risks
Neighborhood: B0K
Nearby schools
GreatSchools rating
No schools nearby
We couldn't find any schools near this home.
- C$63,5002 bd1 ba922 sqft1916 West St, Westville, NS B0K2A0Off Market
- C$53,4002 bd1 ba796 sqft1897 West St, Westville, NS B0K2A0Off Market
- C$85,0003 bd2 ba1.5k sqft1907 West St, Westville, NS B0K2A0Off Market
- C$70,6003 bd1 ba720 sqft1891 West St, Westville, NS B0K2A0Off Market
- C$85,8003 bd1 ba960 sqft1915 West St, Westville, NS B0K2A0Off Market
- C$94,5004 bd1 ba1.6k sqft1921 Acadia Ave, Westville, NS B0K2A0Off Market
- C$54,1002 bd1 ba728 sqft1915 Acadia Ave, Westville, NS B0K2A0Off Market
- C$173,4004 bd1 ba1.4k sqft1924 West St, Westville, NS B0K2A0Off Market
Similar homes
- C$499,0004 bd2 ba2.1k sqft1637 N Main St, Westville, NS B0K 2A0For Sale
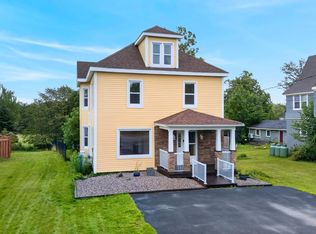 MLS ID #202618272, AJ Johnson, RE/MAX Fairlane Realty Brokerage. NSAR
 - C$599,9996 bd-- ba1.3k sqft1611 Mackay St, Westville, NS B0K 2A0For Sale
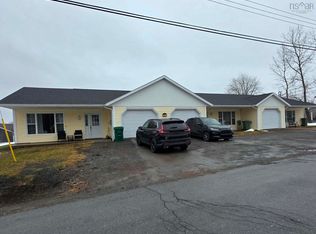 MLS ID #202604554, Mary Brown, Keller Williams Select Realty (Truro) Brokerage. NSAR
 - C$520,0004 bd4 ba2.8k sqft2274 S Main St, Westville, NS B0K 2A0For Sale
 MLS ID #202616351, Sonya MacDonald, Royal LePage Atlantic(Stellarton) Brokerage. NSAR
 - C$465,0003 bd3 ba2.9k sqft2049 Angell St, Westville, NS B0K 2A0For Sale
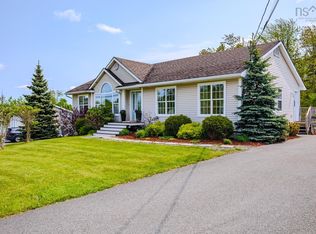 MLS ID #202619534, Charcey Henderson, Viewpoint Realty Services Inc. (Pictou) Brokerage. NSAR
 - C$449,0005 bd3 ba2.9k sqft1568 N Main St, Westville, NS B0K 2A0For SaleMLS ID #202616165, Lori Macdonald, Blinkhorn Real Estate Ltd. Brokerage. NSAR
- C$537,5004 bd3 ba1.9k sqft39 Nancys Way, Hamilton Road, NS B0K 2A0For SaleMLS ID #202610227, Aaron Millen, Turning Point Real Estate Limited Brokerage. NSAR
- C$549,9003 bd2 ba2k sqft3548 Gairloch Rd, Rocklin, NS B0K 2A0For SaleMLS ID #202611921, Lisa Swain, Royal LePage Atlantic(Stellarton) Brokerage. NSAR
- C$389,9003 bd2 ba1.7k sqft1925 Gregorys Ln, Westville, NS B0K 2A0For SaleMLS ID #202614311, Amanda Brophy, Results Realty Atlantic Inc. Brokerage. NSAR
- C$359,9003 bd2 ba1.4k sqft2661 Foxbrook Rd, Westville, NS B0K 2A0For SaleMLS ID #202604522, Mary Brown, Keller Williams Select Realty (Truro) Brokerage. NSAR
- C$379,0004 bd2 ba2k sqft1550 N Main St, Westville, NS B0K 2A0For SaleMLS ID #202620353, Colin MacKinnon, Viewpoint Realty Services Inc. (Pictou) Brokerage. NSAR
- C$725,0004 bd3 ba2.6k sqft947 Pleasant Valley Rd, Pictou, NS B0K 2A0For SaleMLS ID #202614616, Aaron Millen, Turning Point Real Estate Limited Brokerage. NSAR
- C$589,0005 bd4 ba3.1k sqft4289 W River Rd E, Pictou, NS B0K 1B0For SaleMLS ID #202618690, Fred El-Haddad, Blinkhorn Real Estate Ltd. Brokerage. NSAR
- C$460,0003 bd2 ba1.8k sqft199 Green Hill Rd, Alma, NS B0K 2A0For SaleMLS ID #202607099, Miranda March, Turning Point Real Estate Limited Brokerage. NSAR
- C$574,0003 bd2 ba2.4k sqft33 Grange St, Pictou, NS B0K 1H0For SaleMLS ID #202615676, Lisa Fulton, RE/MAX Nova Brokerage. NSAR
- C$649,9993 bd2 ba1.5k sqft9 Christison Ln, Pictou Landing, NS B0K 1X0New ConstructionMLS ID #202613630, Julie Bowes, EXP Realty of Canada Inc. Brokerage. NSAR
- C$399,9004 bd2 ba2.1k sqft5982 Pictou Landing Rd, Pictou, NS B0K 1X0For SaleMLS ID #202621391, Colin MacKinnon, Viewpoint Realty Services Inc. (Pictou) Brokerage. NSAR
- C$549,9003 bd3 ba2.4k sqft28 Centennial Dr, Abercrombie, NS B2H 5C6New ConstructionMLS ID #202606634, Elizabeth (Liz) MacFarlane, Royal LePage Atlantic(Stellarton) Brokerage. NSAR
- C$329,9004 bd1 ba1.5k sqft1668 Mackay St, Westville, NS B0K 2A0For SaleMLS ID #202602471, Gail Richard, Results Realty Atlantic Inc. Brokerage. NSAR
- C$549,9005 bd3 ba2.5k sqft19 Payton Ln, Mount William, NS B2H 5C6For SaleMLS ID #202617652, Brenda Kennedy, Royal LePage Atlantic(Stellarton) Brokerage. NSAR
- C$414,9003 bd2 ba1.8k sqft981 Foxbrook Rd, Pictou, NS B0K 1S0For SaleMLS ID #202615116, Chris Sharpe, Blinkhorn Real Estate Ltd. Brokerage. NSAR
