Welcome to this beautifully maintained 3-bedroom, 2-storey home located on a quiet dead-end laneway, offering privacy, charm, and incredible value. Renovated from top to bottom over the years, this move-in-ready property showcases quality workmanship and pride of ownership throughout.Step inside to discover crown moulding and pot lighting throughout, an upgraded kitchen, and a custom-tiled bathroom complete with a relaxing jacuzzi tub. Every room on the main and second floors has been renovated, with walls taken back to the studs and enhanced with insulation on both interior and exterior walls for improved energy efficiency, sound reduction, and added peace of mind.Major updates include a high-efficiency furnace (2019), metal roof (2024), hot water tank (2024), newer windows throughout, 200-amp electrical service, and a newly installed fence (2025). Cedar-lined closets add a touch of character and functionality to each bedroom. Outside, you’ll fall in love with the beautifully landscaped grounds and expansive double lot. The second lot features its own PID, municipal water and sewer services, and commercial zoning—offering exciting future possibilities for development, business use, or simply additional space to enjoy. A charming she shed provides the perfect retreat for hobbies, gardening, or relaxing.Need storage? This home has you covered with both attic access and a full basement offering plenty of room for all your seasonal and household items. Extensively renovated, Double lot with separate PID, Commercial zoning potential, Metal roof & major upgrades completed,Beautiful landscaping & she shed. A rare opportunity to own a lovingly updated home with modern conveniences, future potential, and room to grow. Don’t miss your chance to view this exceptional property!
For sale
C$389,900
1925 Gregorys Ln, Westville, NS B0K 2A0
3beds
1,794sqft
Single Family Residence
Built in ----
0.28 Acres Lot
$-- Zestimate®
C$217/sqft
C$-- HOA
What's special
Upgraded kitchenCustom-tiled bathroomRelaxing jacuzzi tubNewer windows throughoutBeautifully landscaped groundsExpansive double lotExtensively renovated
- 47 days |
- 9 |
- 0 |
Zillow last checked:
Listing updated:
Listed by:
Amanda Brophy,
Results Realty Atlantic Inc. Brokerage
Source: NSAR,MLS®#: 202614311 Originating MLS®#: Nova Scotia Association of REALTORS®
Originating MLS®#: Nova Scotia Association of REALTORS®Facts & features
Interior
Bedrooms & bathrooms
- Bedrooms: 3
- Bathrooms: 2
- Full bathrooms: 1
- 1/2 bathrooms: 1
- Main level bathrooms: 1
Bedroom
- Level: Second
- Area: 148.26
- Dimensions: 10.17 x 14.58
Bedroom 1
- Level: Second
- Area: 1470.5
- Dimensions: 102 x 14.42
Bedroom 2
- Level: Second
- Area: 211.46
- Dimensions: 14.5 x 14.58
Bathroom
- Level: Main
- Area: 18
- Dimensions: 4.5 x 4
Bathroom 1
- Level: Second
- Area: 66.67
- Dimensions: 10 x 6.67
Dining room
- Level: Main
- Area: 143.92
- Dimensions: 13.08 x 11
Kitchen
- Level: Main
- Area: 201.88
- Dimensions: 14.25 x 14.17
Living room
- Level: Main
- Area: 195.42
- Dimensions: 16.75 x 11.67
Office
- Level: Main
- Area: 184.33
- Dimensions: 14 x 13.17
Heating
- Furnace, Hot Water, Stove
Appliances
- Included: Stove, Dishwasher, Dryer, Washer, Refrigerator
Features
- High Speed Internet
- Flooring: Hardwood, Linoleum
- Basement: Full,Unfinished
Interior area
- Total structure area: 1,794
- Total interior livable area: 1,794 sqft
- Finished area above ground: 1,794
Property
Parking
- Parking features: Other, Paved, Other Driveway/Parking
- Has uncovered spaces: Yes
- Details: Parking Details(Paved Driveway, Single Second Driveway.), Garage Details(Sheds X2)
Features
- Levels: 2 Storey
- Stories: 2
- Fencing: Fenced
Lot
- Size: 0.28 Acres
- Features: Landscaped, Under 0.5 Acres, Near Public Transit
Details
- Additional structures: Shed(s)
- Additional parcels included: 01031046
- Parcel number: 01031053
- Zoning: Residential
- Other equipment: No Rental Equipment
Construction
Type & style
- Home type: SingleFamily
- Property subtype: Single Family Residence
Materials
- Vinyl Siding
- Roof: Metal
Condition
- New construction: No
Utilities & green energy
- Gas: Oil
- Sewer: Municipal
- Water: Municipal
- Utilities for property: Cable Connected, Electricity Connected, Other
Community & HOA
Community
- Features: Park, Playground, Recreation Center, School Bus Service, Shopping, Place of Worship
Location
- Region: Westville
Financial & listing details
- Price per square foot: C$217/sqft
- Tax assessed value: C$127,800
- Price range: C$389.9K - C$389.9K
- Date on market: 6/12/2026
- Inclusions: Fridge, Stove, Washer, Dryer, Dishwasher, Sheds Times 2.
- Exclusions: Heat Lamp In The She Shed.
- Ownership: Freehold
- Electric utility on property: Yes
Amanda Brophy
Amanda Brophy
(902) 753-8042
By pressing Contact Agent, you agree that the real estate professional identified above may call/text you about your search, which may involve use of automated means and pre-recorded/artificial voices. You don't need to consent as a condition of buying any property, goods, or services. Message/data rates may apply. You also agree to our Terms of Use. Zillow does not endorse any real estate professionals. We may share information about your recent and future site activity with your agent to help them understand what you're looking for in a home.
Price history
| Date | Event | Price |
|---|---|---|
| 7/22/2026 | Price change | C$389,900-2.5%C$217/sqft |
Source:  NSAR #202614311 Report a problem NSAR #202614311 Report a problem | ||
| 6/12/2026 | Listed for sale | C$399,900C$223/sqft |
Source: NSAR #202614311 Report a problem | ||
Public tax history
Tax history is unavailable.
Climate risks
Neighborhood: B0K
Nearby schools
GreatSchools rating
No schools nearby
We couldn't find any schools near this home.
Schools provided by the listing agent
- Elementary: Walter Duggan Consolidated School
- Middle: Dr. W. A. Macleod Consolidated
- High: Northumberland Regional High School
Source: NSAR. This data may not be complete. We recommend contacting the local school district to confirm school assignments for this home.
- C$68,4003 bd1 ba1.3k sqft1925 Gregorys Ln, Westville, NS B0K2A0Off Market
- C$25,5001 bd1 ba400 sqft1933 Gregorys Ln, Westville, NS B0K2A0Off Market
- C$51,2002 bd2 ba918 sqft1922 Rundles Ln, Westville, NS B0K2A0Off Market
- C$73,7003 bd1 ba1.2k sqft1926 Gregorys Ln, Westville, NS B0K2A0Off Market
- C$25,1006 bd1 ba1.1k sqft1930 Rundles Ln, Westville, NS B0K2A0Off Market
- C$67,3004 bd1 ba1.1k sqft1932 Gregorys Ln, Westville, NS B0K2A0Off Market
- C$314,9002 bd1 ba1k sqft1921 Rundles Ln, Westville, NS B0K2A0New Construction
- C$72,9003 bd1 ba1.3k sqft2067 Union St, Westville, NS B0K2A0Off Market
Similar homes
- C$340,0003 bd2 ba1.7k sqft1745 Victoria St, Westville, NS B0K 2A0For Sale
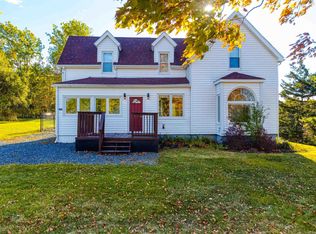 MLS ID #202617067, Lisa Fulton, RE/MAX Nova Brokerage. NSAR
 - C$359,9003 bd2 ba1.4k sqft2661 Foxbrook Rd, Westville, NS B0K 2A0For Sale
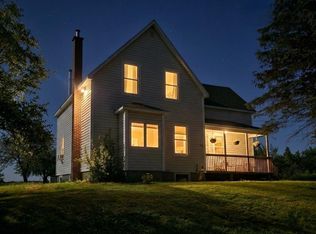 MLS ID #202604522, Mary Brown, Keller Williams Select Realty (Truro) Brokerage. NSAR
 - C$210,0003 bd2 ba1.6k sqft2080 College St, Westville, NS B0K 2A0For Sale
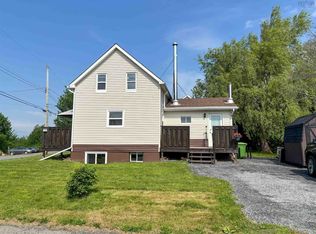 MLS ID #202616520, Colin MacKinnon, Viewpoint Realty Services Inc. (Pictou) Brokerage. NSAR
 - C$499,0004 bd2 ba2.1k sqft1637 N Main St, Westville, NS B0K 2A0For Sale
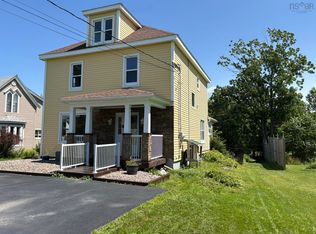 MLS ID #202618272, AJ Johnson, RE/MAX Fairlane Realty Brokerage. NSAR
 - C$449,5003 bd2 ba1.5k sqft2161 Spring Garden Rd, Westville, NS B0K 2A0For SaleMLS ID #202604552, Mary Brown, Keller Williams Select Realty (Truro) Brokerage. NSAR
- C$344,9004 bd1 ba1.5k sqft1668 Mackay St, Westville, NS B0K 2A0For SaleMLS ID #202602471, Gail Richard, Results Realty Atlantic Inc. Brokerage. NSAR
- C$297,8003 bd1 ba2k sqft1616 N Main St, Westville, NS B0K 2A0For SaleMLS ID #202616005, Raylene Garby, Royal LePage Atlantic(Stellarton) Brokerage. NSAR
- C$414,9003 bd2 ba1.8k sqft981 Foxbrook Rd, Pictou, NS B0K 1S0For SaleMLS ID #202615116, Chris Sharpe, Blinkhorn Real Estate Ltd. Brokerage. NSAR
- C$385,0002 bd2 ba2.1k sqft254 George St, New Glasgow, NS B2H 2L5For SaleMLS ID #202618087, Fred El-Haddad, Blinkhorn Real Estate Ltd. Brokerage. NSAR
- C$364,5003 bd2 ba1.7k sqft73 Westview Dr, Pictou, NS B2H 5C6For SaleMLS ID #202612744, Sherry Blinkhorn, Blinkhorn Real Estate Ltd. Brokerage. NSAR
- C$420,0003 bd3 ba2k sqft173 Maple Ave, New Glasgow, NS B2H 2B7For SaleMLS ID #202614425, Jonathan David, PG Direct Realty Ltd. Brokerage. NSAR
- C$399,0004 bd2 ba2.1k sqft132 Almont Ave, New Glasgow, NS B2H 3G7For SaleMLS ID #202615934, Fred El-Haddad, Blinkhorn Real Estate Ltd. Brokerage. NSAR
- C$479,9003 bd2 ba1.8k sqft199 Green Hill Rd, Alma, NS B0K 2A0For SaleMLS ID #202607099, Miranda March, Turning Point Real Estate Limited Brokerage. NSAR
- C$374,9903 bd1 ba1k sqft1469 Loch Broom Loop, Pictou, NS B0K 2A0For SaleMLS ID #202604897, Andrew Fraser, Viewpoint Realty Services Inc. (Pictou) Brokerage. NSAR
- C$374,9004 bd2 ba2.5k sqft453 Pleasant St, New Glasgow, NS B2H 2Z5For SaleMLS ID #202617315, Brenda Kennedy, Royal LePage Atlantic(Stellarton) Brokerage. NSAR
- C$375,0004 bd2 ba1.9k sqft112 Herbert St, New Glasgow, NS B2H 1J7For SaleMLS ID #202615430, Janet Butler, Viewpoint Realty Services Inc. (Pictou) Brokerage. NSAR
- C$554,5004 bd3 ba1.9k sqft39 Nancys Way, Hamilton Road, NS B0K 2A0For SaleMLS ID #202610227, Aaron Millen, Turning Point Real Estate Limited Brokerage. NSAR
- C$350,0002 bd2 ba1.8k sqft39 Munroe Avenue Ext, Pictou, NS B2H 5C6For SaleMLS ID #202612714, Aaron Millen, Turning Point Real Estate Limited Brokerage. NSAR
- C$199,5003 bd2 ba1.1k sqft1050 Waddens Ct, Westville, NS B0K 2A0For SaleMLS ID #202609638, Lori Macdonald, Blinkhorn Real Estate Ltd. Brokerage. NSAR
- C$419,9003 bd3 ba1.7k sqft236 Abercrombie Rd, New Glasgow, NS B2H 1K8For SaleMLS ID #202606154, Steven Wark, Keller Williams Select Realty (Truro) Brokerage. NSAR
